
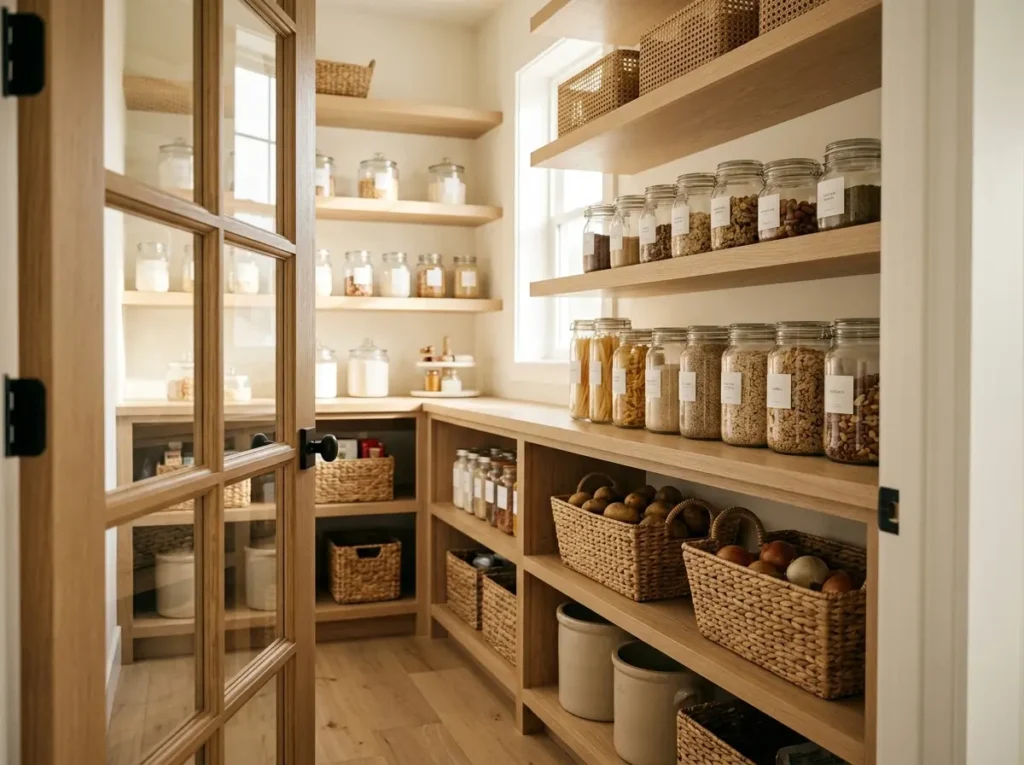
For the first two years in this house, my pantry was a single wire shelf crammed behind a door I avoided opening in front of guests. Cereal boxes leaned on spice jars. A bag of flour had been open so long I’d forgotten which loaf it was for. I knew exactly what was in there. I just didn’t want anyone else to.
Then I gutted that closet and turned it into an actual walk-in pantry, and it genuinely changed how I feel about my own kitchen. I’m not exaggerating when I say it’s the most-used room in my house that doesn’t show up on the floor plan.
If you’re scrolling through walk-in pantry ideas trying to figure out where to even start, you’re in the right place. This isn’t a list of pantries that only work in 4,000-square-foot homes with a dedicated butler’s wing. These are real, buildable walk-in pantry ideas for 2026 that work whether you have a spare closet, an awkward kitchen corner, or an actual walk-in room waiting to be organized.
Why Your Kitchen Deserves a Proper Pantry Upgrade
It’s Not Just Storage, It’s a Stress Reducer
A disorganized pantry creates a tiny, repeated moment of chaos every single day. You open the door, you can’t find the can you need, you push three things aside, something falls. Multiply that by every meal, every week, for years. Good walk-in pantry ideas aren’t about aesthetics first. They’re about removing that daily friction.
The Aesthetic Part Matters Too
That said, 2026 pantry design has moved firmly away from “hide it behind a closed door and forget about it.” Homeowners are treating the pantry as a real extension of the kitchen’s design language, not an afterthought closet. Glass doors, matching cabinetry, and intentional styling mean your pantry can look as good as the room it’s attached to.
Choosing the Right Layout Before You Pick a Single Idea
Measure First, Pinterest Second
Before you fall in love with any of the walk-in pantry ideas below, measure your actual space. A functional pantry needs at least 24 inches of clear aisle space to move comfortably, even in a small one.
You Don’t Need a Spare Room
Most people assume a walk-in pantry requires a dedicated room. It doesn’t. The best walk-in pantry ideas actually adapt to whatever footprint you already have. These layouts all qualify and all work in different home sizes:
- Step-in pantry — a narrow, single-person-width space with shelving on three sides, perfect for converted closets
- Corner pantry — built into an unused kitchen corner with angled shelving
- Butler’s pantry — a small connecting room between kitchen and dining area, often with a prep counter
- Open pantry nook — shelving built into an alcove with no door at all, fully visible from the kitchen
you can also see https://thedecorvibeofficial.com/small-kitchen-remodel-ideas/
15 Walk-In Pantry Ideas for 2026
1. Glass Doors That Turn Storage Into a Design Feature
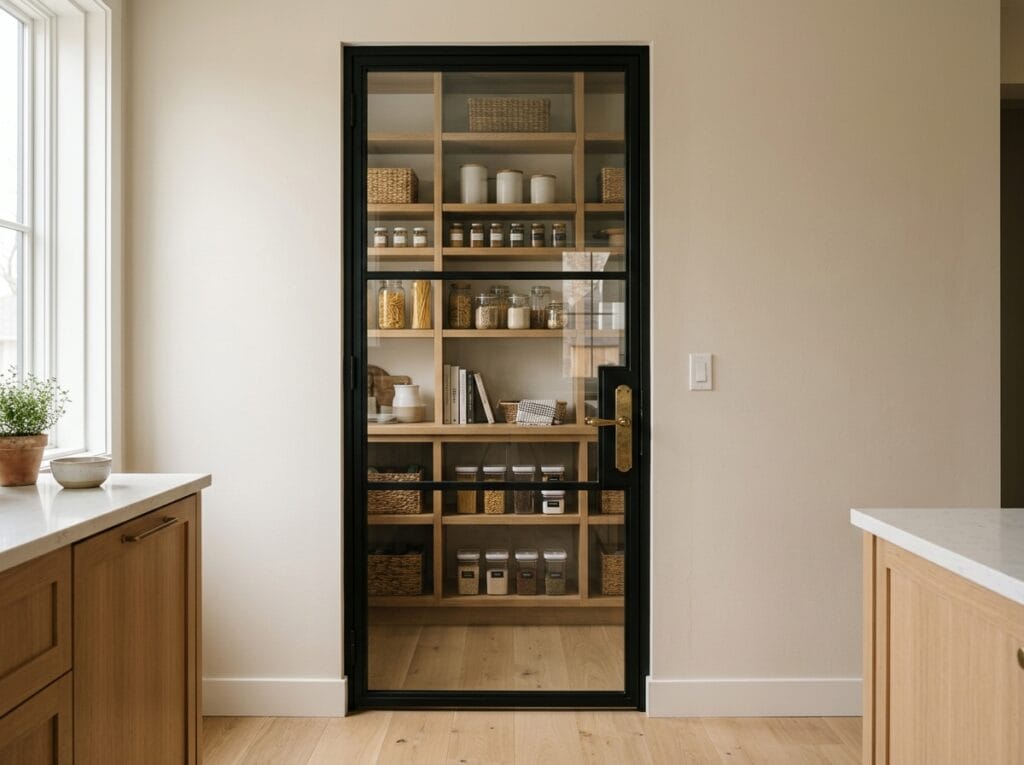
Instead of a solid door that hides everything, a glass or framed-glass door lets the pantry read as part of the kitchen’s design rather than a closet you’re trying to forget exists. This is one of the most requested walk-in pantry ideas for 2026 because it works in almost any style, from modern to traditional.
2. Natural Oak or Walnut Shelving
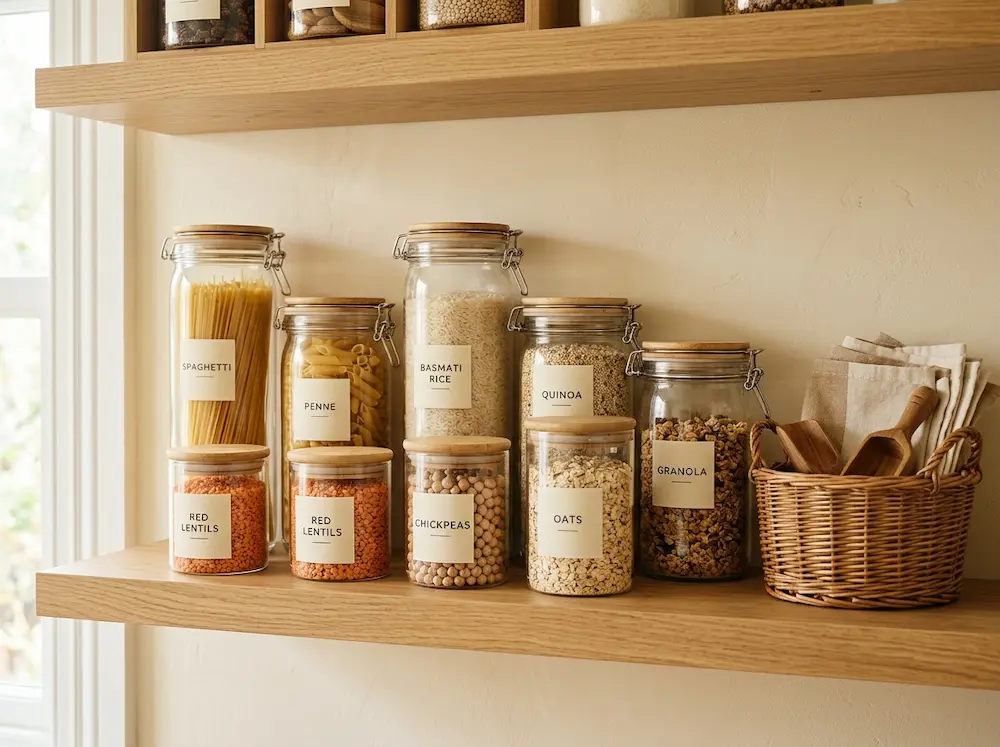
Wire shelving is on its way out. Warm wood shelving, in light oak or richer walnut, instantly makes a pantry feel intentional rather than purely functional, and it photographs beautifully for anyone styling their space for Pinterest.
3. Floor-to-Ceiling Shelving With a Step Stool
If you’re working with a small footprint, build up instead of out. Floor-to-ceiling shelving with a small step stool tucked in the corner is one of the most space-efficient walk-in pantry ideas available, and it adds a slightly old-world, library-ladder charm.
4. Corner Pantry With Angled Shelving
A corner that would otherwise sit empty becomes genuinely useful storage with custom angled shelves. This is one of the smartest walk-in pantry ideas for galley kitchens or smaller homes where a full pantry room isn’t realistic.
5. A Disguised Door That Blends Into the Wall
For open-concept kitchens, a pantry door painted the same color as the surrounding wall, with hidden hinges and no visible trim, keeps the whole space feeling seamless. It’s a quieter approach to the same goal as a glass door: making the pantry feel like part of the room.
6. An Appliance Garage Inside the Pantry
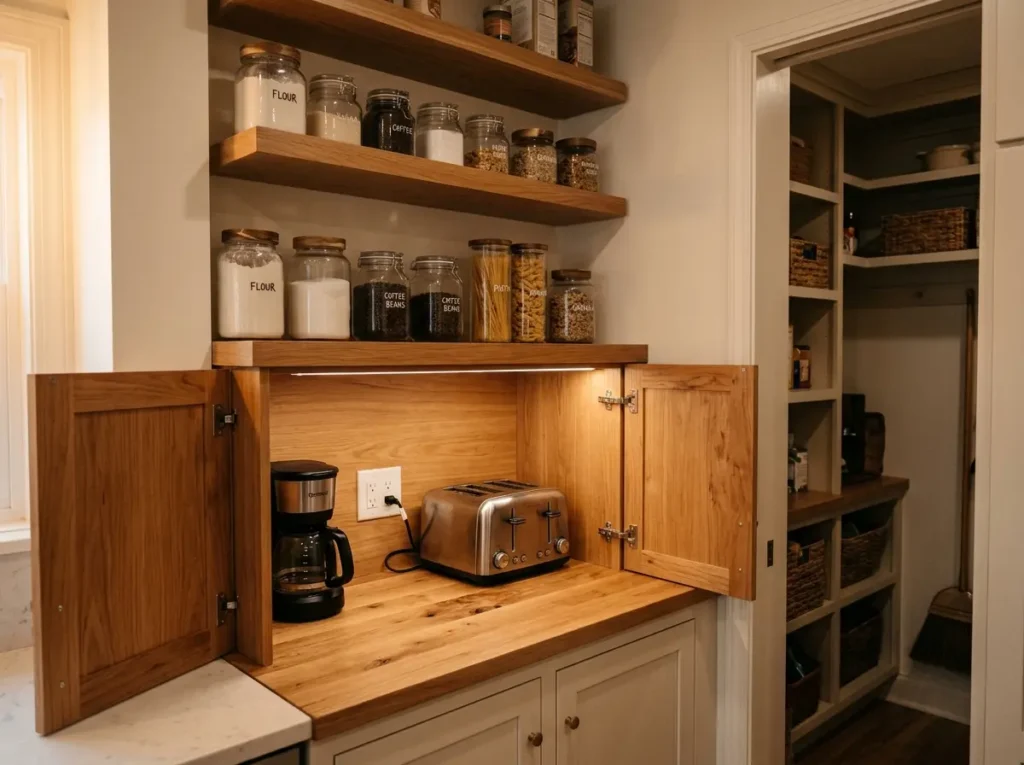
Move your toaster, coffee maker, and air fryer off the kitchen counter and into the pantry on a dedicated deep countertop with an outlet built in. This single change is behind some of the most satisfying walk-in pantry ideas people share online, simply because of how much calmer the main kitchen counter looks afterward.
7. Under-Shelf LED Lighting
A single overhead bulb leaves the bottom shelves in shadow. Thin LED strips installed under each shelf light up the contents evenly and make the whole pantry feel considered rather than purely utilitarian.
8. Minimalist Labels Instead of Chalkboard Ones
The shabby-chic chalkboard label had its moment. In 2026, the cleaner choice is waterproof vinyl labels in a simple sans-serif font. It’s a small detail, but it’s one of the walk-in pantry ideas that makes the biggest visual difference for the least effort.
9. Wicker Baskets Mixed With Open Shelving
Not everything needs a labeled glass jar. Bread, root vegetables, and bulkier items look better tucked into woven baskets on lower shelves, which also softens the look of an otherwise all-hard-surface room.
10. A Built-In Coffee or Drink Station
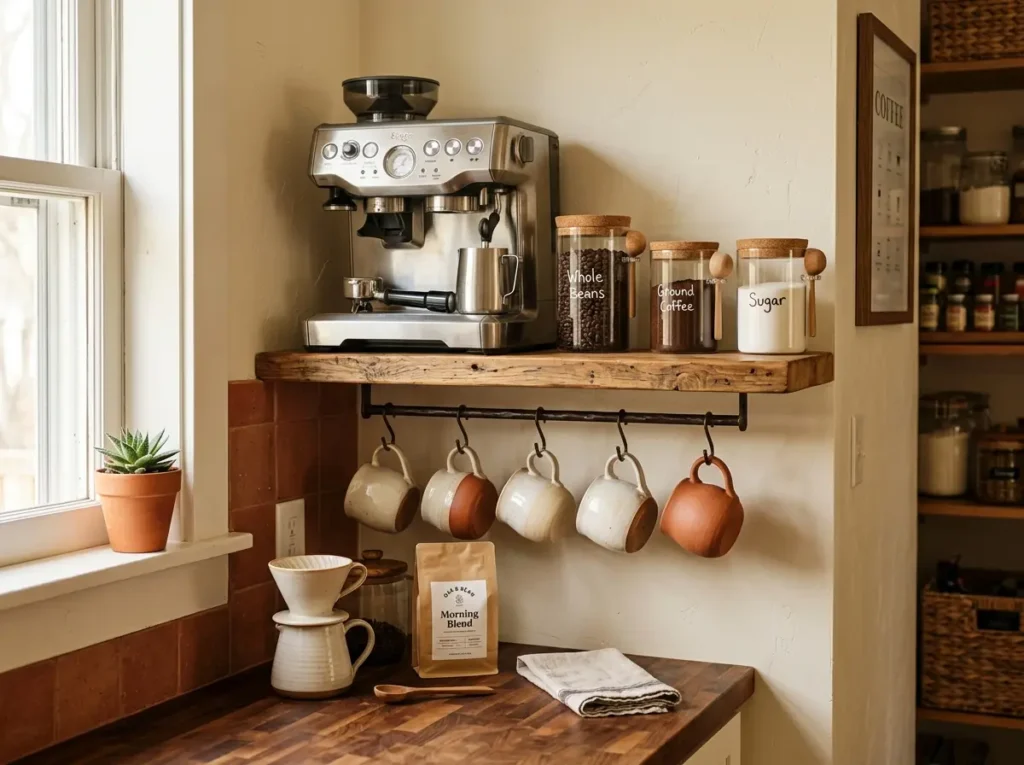
If your pantry has even one free wall, a narrow counter with your coffee maker, mugs on open shelving above, and syrups or grounds in matching containers turns a corner of the pantry into its own little ritual space.
11. Industrial-Style Pantry With Black Steel Shelving
For a bolder look, black steel shelving paired with reclaimed wood and exposed brick or textured walls gives the pantry an editorial, almost café-like feel. It’s one of the more dramatic walk-in pantry ideas on this list, but it works particularly well in loft-style or industrial homes.
12. A Butler’s Pantry With Its Own Prep Counter
If you have the space to connect your kitchen to a small secondary room, a butler’s pantry with its own counter gives you overflow prep space, a spot for serving dishes, and somewhere to stash small appliances out of sight during entertaining.
13. Neutral, Timeless Color Palettes
Beige, soft grey, and warm cream walls and shelving keep the pantry from feeling dated in five years the way a trendier color choice might. Of all the walk-in pantry ideas on this list, a neutral palette is the safest long-term investment if you only take one styling note away.
14. Sliding or Pocket Doors to Save Floor Space
In a tight kitchen, a swinging door eats up space you don’t have. A sliding barn-style door or a pocket door that disappears into the wall solves that without sacrificing the pantry’s footprint.
15. Sustainable Bulk Bin Storage
Dedicating a section of the pantry to bulk bins for rice, oats, and pasta cuts down on packaging waste and looks genuinely beautiful when paired with simple glass-fronted bins and clear labeling. It’s a small shift, but it’s increasingly part of how people approach walk-in pantry ideas with sustainability in mind.
Styling Your Pantry Like You Mean It
Keep Containers Uniform
A pantry styled with matching glass jars, even if the brands inside are completely different, reads as twenty times more organized than the same items left in their original packaging. This single habit does more visual work than almost anything else on this list.
Group by Height, Not Just Category
Just like styling a console table or shelf elsewhere in the house, varying heights across a pantry shelf, tall jars at the back, shorter ones in front, keeps the eye moving instead of hitting a flat wall of identical containers.
Common Mistakes With Walk-In Pantry Ideas
- Skipping the measuring step — falling for a layout that simply doesn’t fit your actual aisle width
- Forgetting electrical outlets — especially if an appliance garage or coffee station is part of the plan
- Over-stocking open shelves — a pantry with no breathing room stops looking styled and starts looking cluttered again within weeks
- Choosing trendy paint over neutral tones — a bold color can date the space faster than the shelving itself
Before and After: A Real Pantry Transformation
Before: A single wire shelf, mismatched boxes, a flour bag with no clear age or origin, and a door kept firmly shut during dinner parties.
After: Floor-to-ceiling oak shelving, uniform glass jars with simple labels, a woven basket for bread, and under-shelf lighting that makes the whole space visible at a glance. Total cost stayed under budget by reusing the existing closet footprint and adding only shelving, jars, and lighting.
How much space do I need for a walk-in pantry?
A functional pantry can start as small as 5×5 feet with at least 24 inches of clear aisle space. Larger butler’s-style pantries typically need closer to 6×8 feet to comfortably fit a prep
What’s the most budget-friendly walk-in pantry idea?
Reusing an existing closet and adding wood-look shelving, a few baskets, and uniform jars gets you most of the visual impact of a full renovation without the structural cost.
Can small kitchens still have a walk-in pantry?
Yes. Step-in pantries, corner layouts, and floor-to-ceiling shelving in a narrow space are all genuinely workable walk-in pantry ideas for smaller homes, not just larger one
Do I need a door on my pantry?
No. Open pantry nooks without doors are a growing trend, especially when the shelving itself is styled intentionally enough to be left visible.
What lighting works best inside a pantry?
Under-shelf LED strips paired with one main overhead light cover both even illumination and overall brightness without harsh shadows on lower shelves.
Quick Answer: If you’re only making one change, start with floor-to-ceiling wood shelving, uniform glass jars, and one strip of under-shelf lighting. Those three walk-in pantry ideas alone transform almost any space, regardless of size or budget.
Final Thoughts
A pantry doesn’t have to be the room you apologize for. Whether you’re working with a converted closet or planning a full butler’s pantry, the right walk-in pantry ideas turn a purely functional space into one of the most satisfying rooms in the house to open every single day.
For more expert-backed pantry organizing tips and storage solutions, check out this detailedhttps://www.homesandgardens.com/ideas/pantry-organization-ideas
Which of these 15 ideas would work in your kitchen first? I’d love to hear what you’re working with in the comments.