
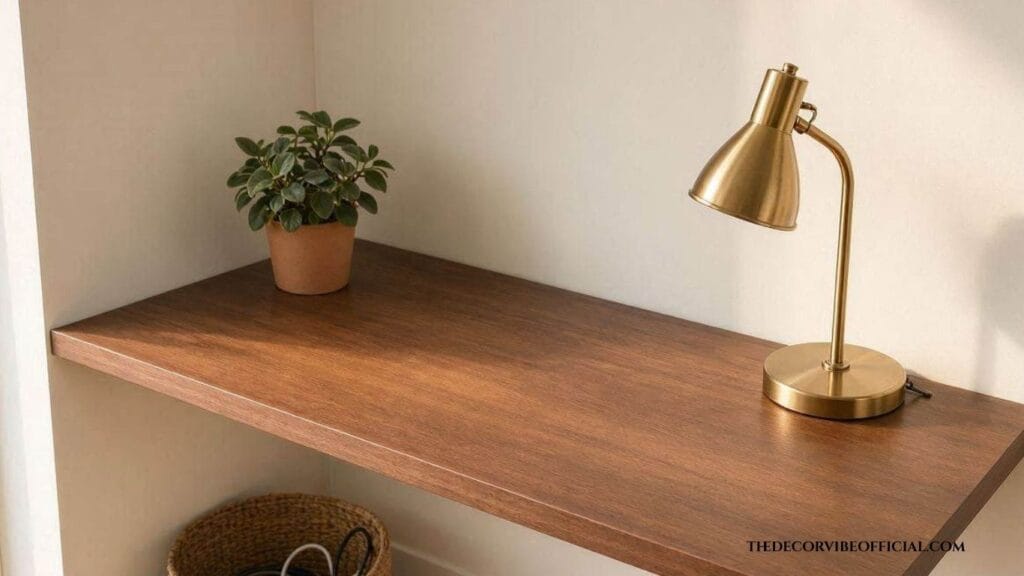
I turned a dead corner behind my living room couch into a workspace last winter, and for the first two weeks it felt like sitting inside a filing cabinet. The desk was wrong, the lighting cast a shadow right across my laptop, and I kept knocking my knee on a shelf bracket. Once I fixed the layout, the same 30 square feet turned into the spot I look forward to sitting in every morning.
That’s the thing about home office corner ideas: the space isn’t the problem. The plan is. A forgotten corner, a landing on a stairway, even a slice of your bedroom, will hold a working desk setup if you measure first and style second.
This guide walks through everything competitors skip: exact dimensions, budget breakdowns, desk shapes, lighting, storage, and a full list of mistakes to sidestep before you buy a single thing.
Why a Corner Beats a Full Room Anyway
A dedicated office room sounds ideal until you don’t have one. Home office corner ideas solve a real problem: most homes have leftover square footage nobody uses well. An awkward nook by a window, the end of a hallway, or a triangle of space beside a bookshelf turns into productive real estate with the right approach.
Corners also come with a built-in advantage. Two walls give you support for shelving, task lighting, and a desk without eating into your walking space.
Before You Start: Measure Your Space
Skip this step and every desk you shortlist will feel wrong once it arrives. Grab a tape measure and note three numbers.
Width and depth of the corner. Most desks for tight spots need a minimum of 36 inches of wall width and 20 inches of depth to sit comfortably without blocking a doorway.
Ceiling height near the corner. If you’re planning floating shelves above the desk, leave 15 to 18 inches between the desktop and the lowest shelf so your monitor fits underneath.
Outlet distance. Corners often sit far from a plug. Measure to the nearest outlet before you fall for a desk you’ll need an extension cord to run.
Once these numbers are on paper, home office corner ideas stop being guesswork and start being a shopping list.
Budget-Friendly Home Office Corner Ideas Under $100
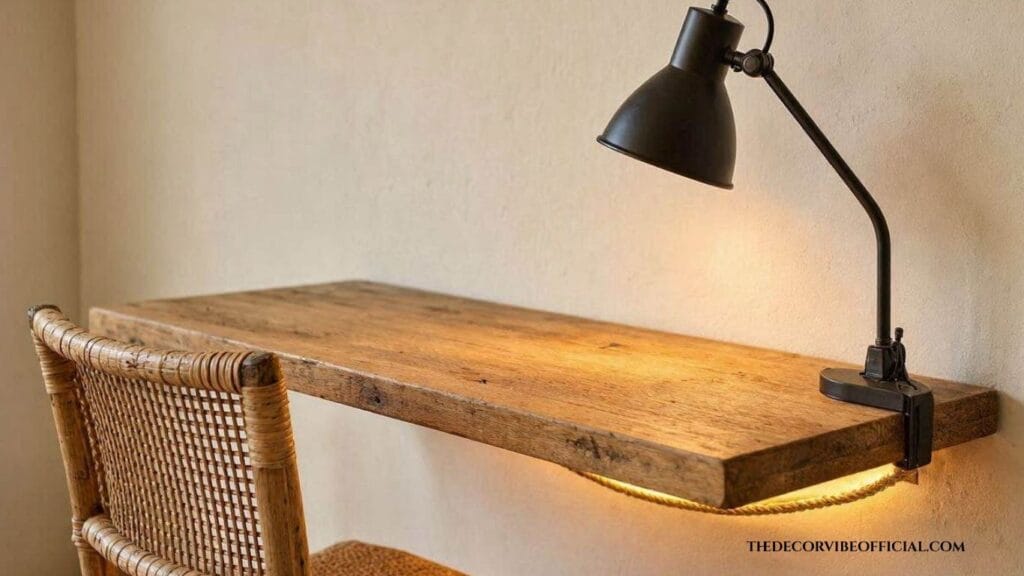
A tight budget shouldn’t rule out solid home office corner ideas. A floating corner shelf mounted with heavy-duty brackets runs under $40…
A tight budget shouldn’t rule out a proper workspace. A floating corner shelf mounted with heavy-duty brackets runs under $40 and skips a desk frame entirely. Pair it with a secondhand task chair from a local marketplace and a clip-on lamp, and the whole setup lands under $100.
Rope lighting along the underside of the shelf adds warmth without an electrician. A woven basket tucked below handles cords and cables, keeping the corner looking finished instead of makeshift.
Mid-Range Home Office Corner Ideas ($100–$300)
Mid-range home office corner ideas open up more options. A compact L-shaped desk with built-in drawers becomes realistic here..
At this level, a compact L-shaped desk with built-in drawers becomes realistic, along with an ergonomic chair with real lumbar support. Add a two-tier wall shelf above for books and a small plant, and the corner starts to feel intentional rather than improvised.
This is also the price point where a proper desk lamp with adjustable color temperature earns its keep, since it fixes the shadow problem most corner desks run into.
Splurge-Worthy Home Office Corner Setups
The best home office corner ideas at this price point go custom. A built-in corner desk with integrated cable management…
If your budget stretches past $300, a custom-built corner desk with integrated cable management and matching shelving turns the nook into something closer to a built-in library wall. A sculptural task chair, a woven rug underfoot to define the zone, and layered lighting round it out.
For this tier, drawing from Curved Furniture Living Room Ideas: 15 Fresh Looks for a Softer Space softens the sharp angles a corner naturally creates, which keeps the whole area from feeling boxy.
Desk Shapes for Every Corner
Not every corner fits the same desk, and matching shape to space is where most home office corner ideas fall apart.
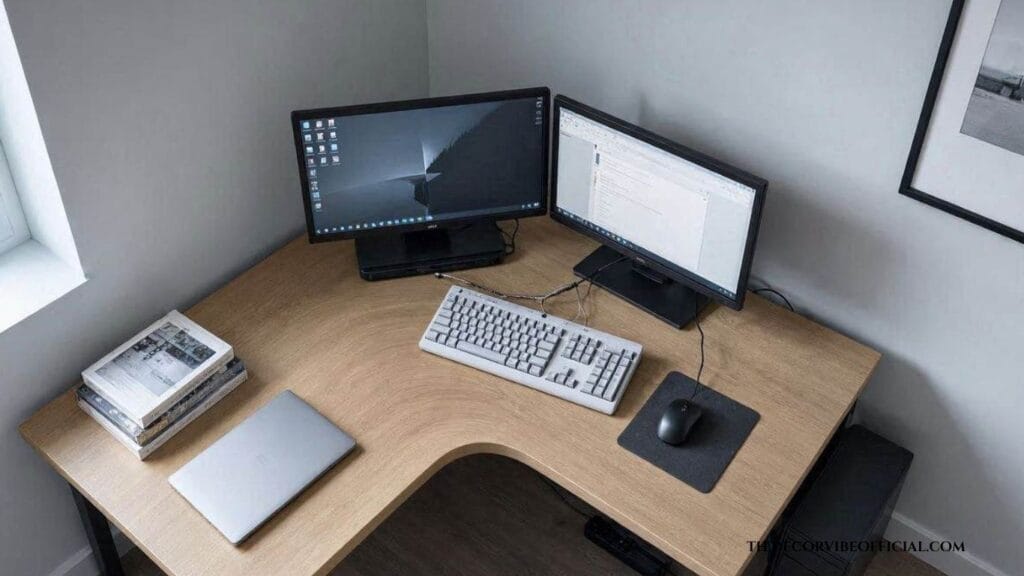
Here’s how to match shape to space.
L-Shaped Desks
This is one of the most space-efficient home office corner ideas for anyone running two monitors.
These fit snugly into a true 90-degree corner and double your work surface, which is useful if you run two monitors or spread out paperwork. Measure both walls first since most L-shaped desks need at least 42 inches on each side.
Floating Corner Desks
A floating desk skips legs entirely, mounting straight to the wall. It keeps the floor visible, which makes a small room read larger, and it’s the easiest option to install without professional help.
Among renter-friendly home office corner ideas, this one requires the least commitment.
Round Desks
A round desk tucked into a corner softens the room and works well for reading nooks that double as a workspace. It won’t hold as much as an L-shaped option, but it fits where a rectangular desk feels bulky.
Lighting Tips for a Cozy Home Office Corner
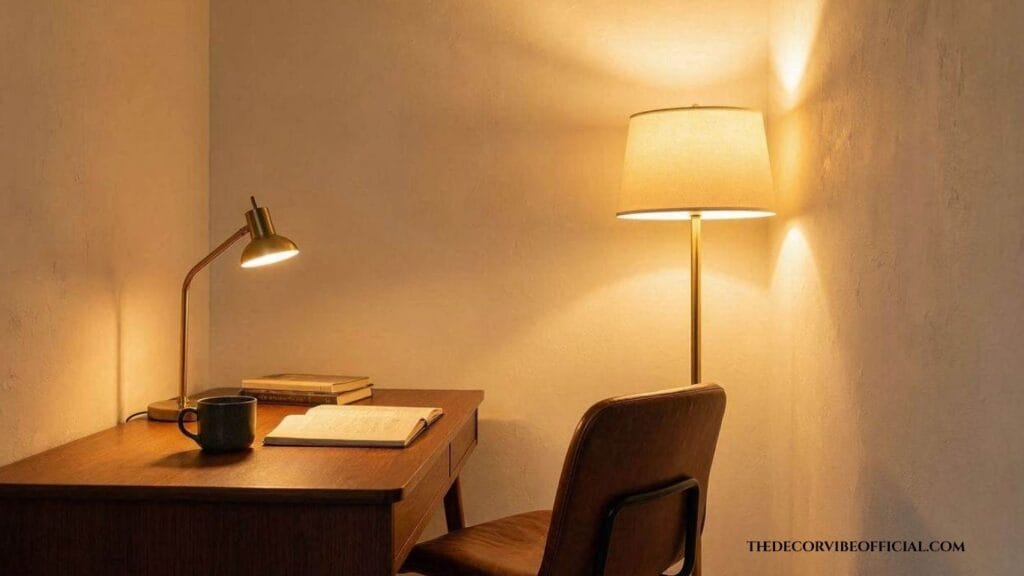
Corners sit farther from windows than most rooms, so natural light runs out fast. A desk lamp with a warm white bulb between 2700K and 3000K keeps the space from feeling clinical. Position it on the side opposite your writing hand to avoid shadows falling across your work.
Layer in a small floor lamp behind your chair for ambient light in the evening. This single change makes home office corner ideas feel finished instead of like an afterthought bolted onto a living space.
Storage Solutions for Small Home Office Corners
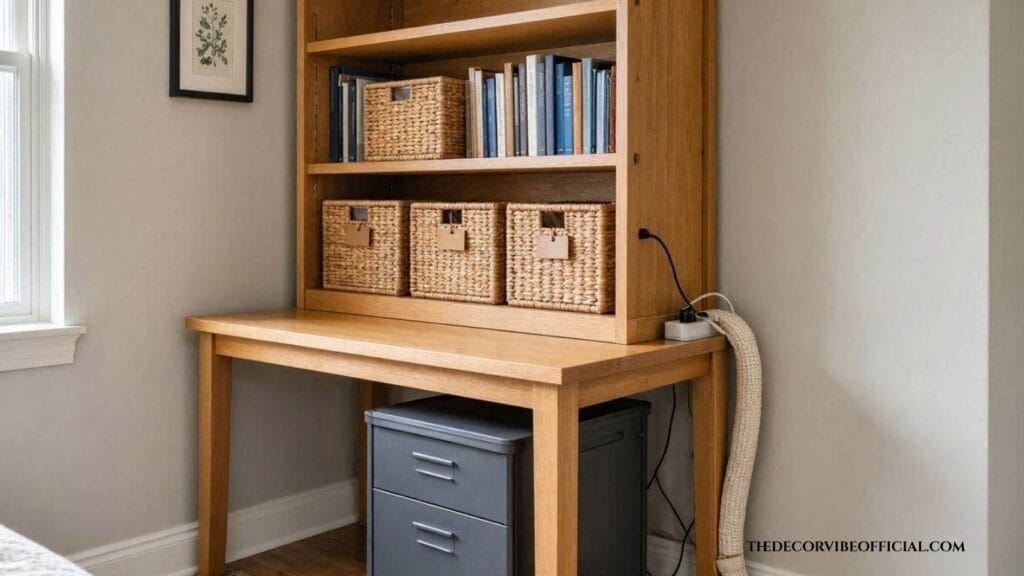
Smart storage separates good home office corner ideas from cluttered ones. Vertical storage wins in a corner where floor space stays tight…
Vertical storage wins in a corner where floor space stays tight. Floating shelves above the desk hold books and supplies without crowding your legs underneath. A rolling cart tucked to one side hides printer paper and files, and it rolls away when you’re done for the day.
If your corner sits near a kitchen or pantry wall, the same vertical logic from “https://thedecorvibeofficial.com/above-fridge-storage-ideas/”>above fridge storage ideas</a> applies here too: use the height nobody else is claiming.
Cable and Cord Management
No list of home office corner ideas is complete without a plan for cords.
Nothing undoes a styled corner faster than a tangle of cords across the floor. Run a cable sleeve along the back leg of the desk to bundle wires out of sight. Mount a small power strip underneath the desktop with adhesive hooks so it’s within reach but never visible.
A woven basket or a drawer with a cutout in the back panel hides the router or extension cord completely, which keeps the whole corner photo-ready.
Common Mistakes to Avoid in a Home Office Corner
Skipping the tape measure. A desk that looks right in a photo often doesn’t fit the actual corner. Measure twice before you buy.
Choosing a desk too deep for the space. Anything over 24 inches deep in a tight corner eats walking room and makes the area feel cramped instead of cozy.
Ignoring task lighting. Relying only on an overhead fixture leaves your desk in shadow most of the day.
Placing the desk directly under a low shelf or pendant light. Standing up shouldn’t come with a head bump.
Forgetting a visual boundary. A corner without a rug or a folding screen tends to blend into the room and never quite feels like a workspace.
Designer Secret: Anchor the corner with a rug slightly larger than your desk footprint. It signals “workspace” to your brain the moment you sit down, even in an open-plan room.
Styling Your Home Office Corner by Design Style
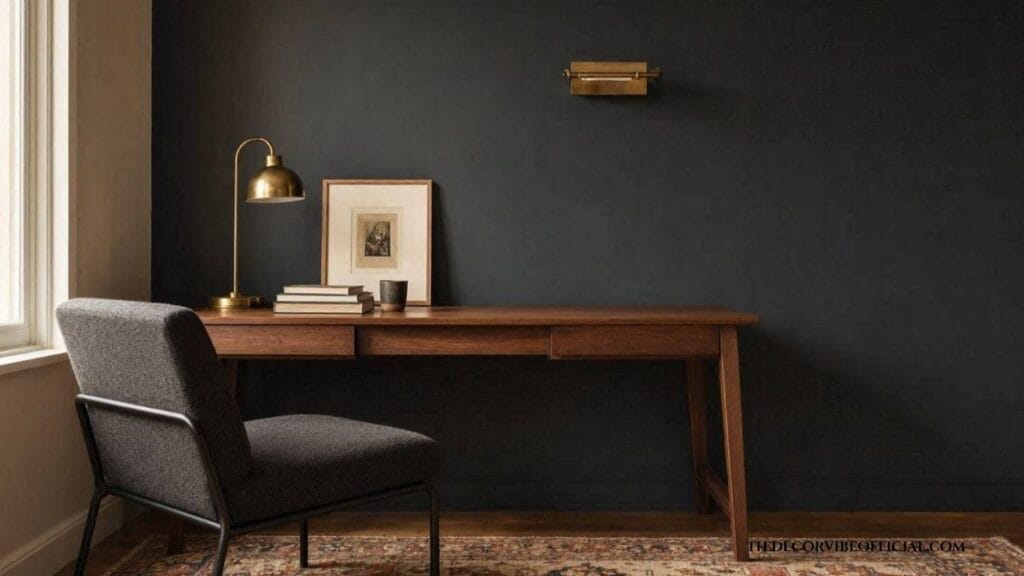
Coastal and airy: white desk, rattan chair, linen curtain panel to soften the corner.
Moody and warm: deep green or charcoal walls behind the desk, brass task lamp, walnut shelving.
Minimalist: floating desk, single plant, one piece of framed art, nothing else on the surface.
If your corner sits inside a bedroom, keep the desk styling consistent with pieces nearby, similar to how “https://thedecorvibeofficial.com/aesthetic-nightstand-decor/”>aesthetic nightstand decor</a> ties a whole room together through small, repeated details.
Quick Recap: Home Office Corner Ideas Checklist
- Measure width, depth, ceiling height, and outlet distance first
- Pick a desk shape based on your actual corner angle, not the photo you liked
- Set a budget tier and shop within it
- Add layered lighting, not just an overhead fixture
- Solve cable clutter before it becomes a habit
- Anchor the space with a rug or screen so it reads as a real workspace
- Style the corner to match the room it sits inside, whether that’s near =”https://thedecorvibeofficial.com/aesthetic-bookshelf- in a living room or tucked beside “https://thedecorvibeofficial.com/english-kitchen-ideas/”>English kitchen ideas</a> in an open-plan home
A corner doesn’t need square footage to earn its keep. It needs a plan, the right desk shape, and lighting that doesn’t fight you every afternoon. Get those three things right, and the smallest leftover space in your home turns into the one you actually want to sit in.
What size desk works best for home office corner ideas?
Most corners handle a desk between 36 and 48 inches wide comfortably. Anything wider starts to crowd the walking space around it, so measure your corner before shopping.
Can I set up a home office corner without drilling into walls?
Yes. A freestanding desk paired with a floor lamp and a rolling cart skips wall mounting completely, which works well for renters who can’t drill for floating shelves.
How do I stop my home office corner from feeling like an afterthought?
Add a rug slightly bigger than the desk footprint and layer in a second light source beyond the overhead fixture. Both signal “workspace” the moment you sit down.
Are corner desks better than regular desks for home office corner ideas in small spaces?
For tight rooms, yes. A corner desk uses two walls instead of one, which frees up floor space elsewhere in the room without sacrificing work surface.
What’s the biggest mistake people make with home office corner ideas?
Skipping measurements. A desk that looks perfect online often doesn’t account for outlet distance, ceiling height, or walking room, and that mismatch is the top reason corner setups get abandoned.
