
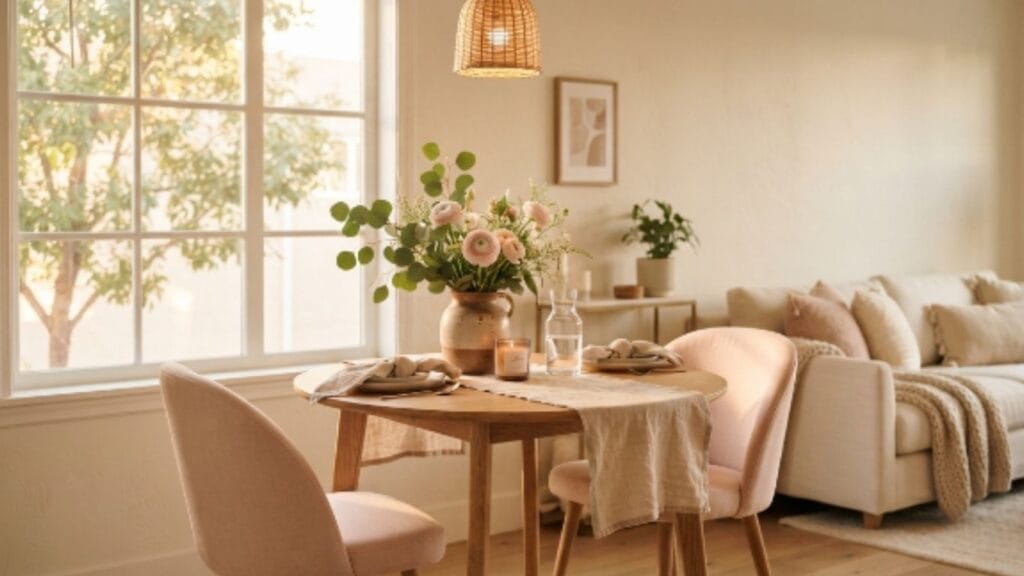
Picture this. You have a cozy living room, a sofa you love, and a corner that has been sitting empty for months. You want a place to eat real meals instead of balancing a plate on your knees every night. The question that keeps coming up is simple: how do you fit a dining table in a small living room without turning it into an obstacle course?
I have set up dining spaces in three different small apartments over the years, and every single time I started with the same worry. Would the table block the walkway? Would the room feel packed the moment I pulled out a chair? In my home decor projects, I have learned that fitting a dining table in a small living room is less about finding a tiny table and more about understanding your room’s actual flow.
This guide walks you through the real numbers, the best table shapes, smart placement ideas, and the zoning tricks designers use to make a small dining area feel planned instead of squeezed in. By the end, you will know exactly how to fit a dining table in a small living room in a way that looks intentional and feels comfortable to live in.
Why a Dining Table Belongs in Your Small Living Room
A lot of small space guides tell you to skip the dining table altogether. I disagree with that advice.
Eating at a table, even a small one, changes how a home feels. It gives you a spot for morning coffee, homework, laptop work, and Sunday dinners that does not involve a coffee table and a lap. Once you understand your room’s flow, it becomes much easier to fit a dining table in a small living room without losing walking space.
If you have been searching for how to fit a dining table in a small living room, chances are you already know this. You are not asking whether to add one. You are asking how to do it well.
The good news is that a small living room dining table setup often looks better than a table in a huge, empty dining room. Smaller spaces force you to be intentional, and intentional rooms tend to photograph beautifully for Pinterest and feel warmer in person too.
Measure First: The Numbers Nobody Tells You
Here’s the thing. Most articles on this topic jump straight to pretty pictures and skip the part that actually matters, which is the math.
The right measurements make all the difference when you want to fit a dining table in a small living room the smart way.
Before you shop for anything, grab a tape measure and figure out what your room will actually allow.
Minimum Walkway Space
Interior designers generally recommend leaving at least 30 to 36 inches of clearance behind every dining chair so someone can pull it out and walk behind it comfortably. If your room is on the tighter side, 24 inches is the lowest you should go, and only on one side of the table.
Walk around your living room with painter’s tape and mark out a rough table footprint on the floor. Leave your usual walking path free. This five-minute test tells you more than any online room planner.
Table Size by Room Size
Here is a simple breakdown I use with my own projects:
- Under 120 square feet total living room: a 24 to 30 inch round bistro table or a drop-leaf table for two
- 120 to 180 square feet: a 36 to 42 inch round table, or a 40 to 48 inch rectangular table for two to four people
- 180 to 250 square feet: a 48 to 60 inch rectangular or oval table for four
- Open concept living and dining combo over 250 square feet: a 60 to 72 inch table works well, especially if it sits along one wall
<details> <summary>Designer Secret</summary> A table that looks slightly small for the room almost always reads better in photos and in person than one that feels crammed. When choosing between two sizes, size down. </details>
Choosing the Right Table Shape for a Small Living Room
Shape matters more than people expect when you are working out how to fit a dining table in a small living room. The wrong shape wastes floor space you cannot afford to lose. Shape is often the deciding factor when you try to fit a dining table in a small living room without wasting floor space.
Round Tables
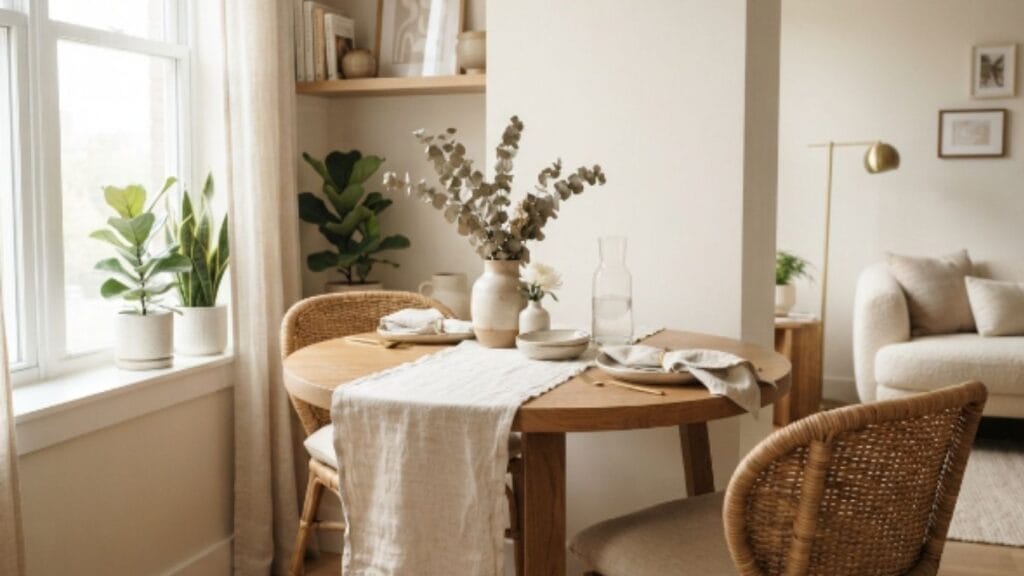
Round tables are my top pick for tight rooms. Without sharp corners, you lose the awkward zones where people bump into edges while walking past. A round table also lets you tuck chairs in closer together, which frees up more open floor.
A 36-inch round table seats four in a pinch and feels far more open than a square table of the same footprint. A round table remains one of the easiest ways to fit a dining table in a small living room with tight corners.
Drop-Leaf and Extendable Tables
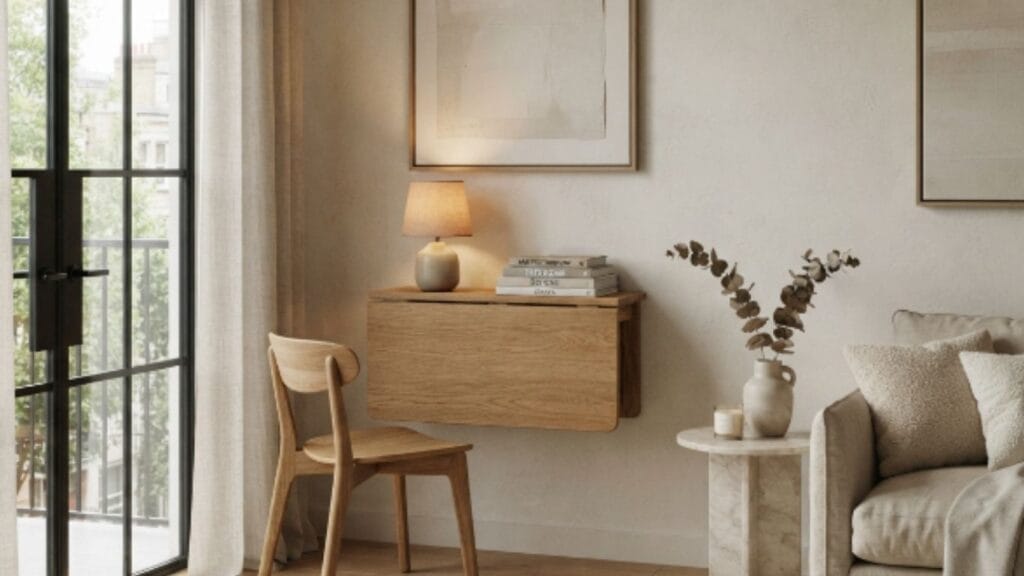
A drop-leaf table folds down to a narrow console when you are not eating and opens up fully when guests come over. This is one of the smartest moves for a small living room dining table setup, especially if the room doubles as a home office or reading nook during the day.
If you are short on space, a drop-leaf design helps you fit a dining table in a small living room without sacrificing daily floor space.
Bench Seating vs Chairs
Benches slide neatly under the table when not in use, and they seat more people per linear foot than individual chairs do. If you seat two people on a bench along a wall, you only need chairs on the open side, which saves a surprising amount of clearance space.
Where to Place Your Dining Table in a Small Living Room
Where you place the table matters just as much as its size when you fit a dining table in a small living room.
Against the Wall
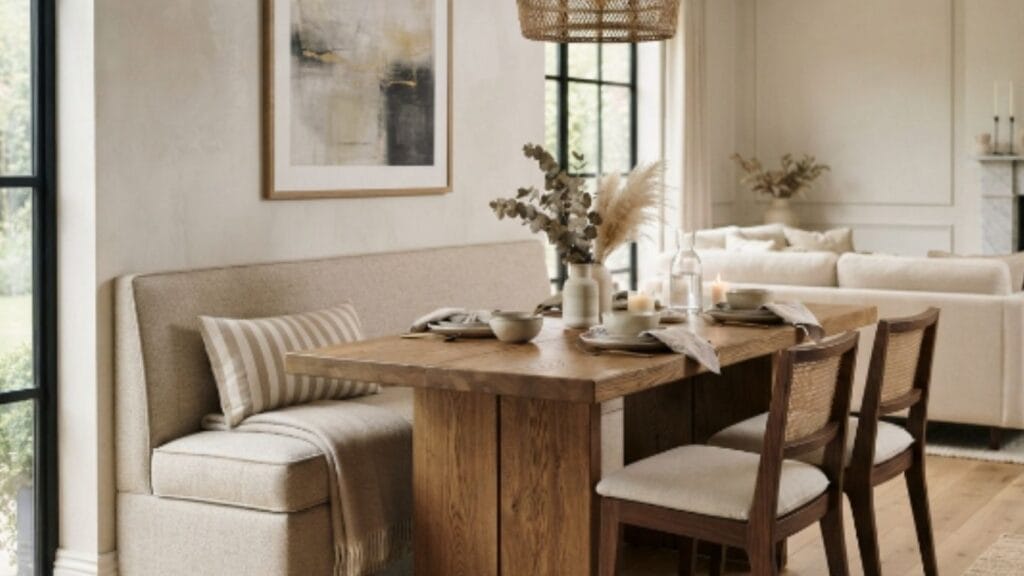
pushing the table against the wall is one of the fastest ways to fit a dining table in a small living room without losing your walkway. This works especially well for two-person households. Add a bench along the wall side and chairs on the open side for a layout that seats up to four without eating into your walking path. P
In a Corner
An unused corner is often the easiest spot to fit a dining table in a small living room. Angle the table slightly, or use a round table pushed into the corner with a curved bench. Corners also tend to have less foot traffic, so the setup stays out of everyone’s way.
As a Room Divider or Right Angle to the Sofa
If your living room and dining area share one open space, placing a rectangular table at a right angle to your sofa creates a visual break between the two zones without adding a wall or a screen. I used this exact trick in a rental apartment last year, and it made a 300 square foot open room feel like two separate spaces.
For more ideas on separating open living zones without permanent walls, my guide to gallery wall entryway ideas shows how a few well placed pieces can define a space just as well as furniture placement does.
Zoning Tricks That Make a Small Table Feel Intentional
A table dropped into the corner of a living room can look like an afterthought if you skip this step. Zoning is what separates a styled dining nook from a table that just happens to be there.
Rugs
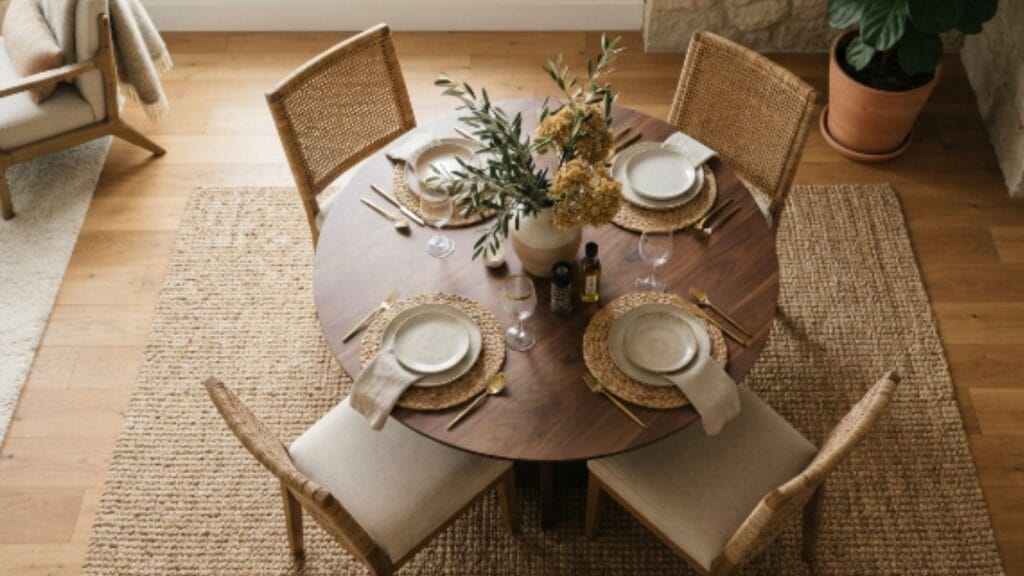
Slide a rug under your dining table that extends about 24 inches beyond the edge on every side, so chairs stay on the rug even when pulled out. This single move visually separates the dining zone from the living area more than almost anything else you can do.
Lighting
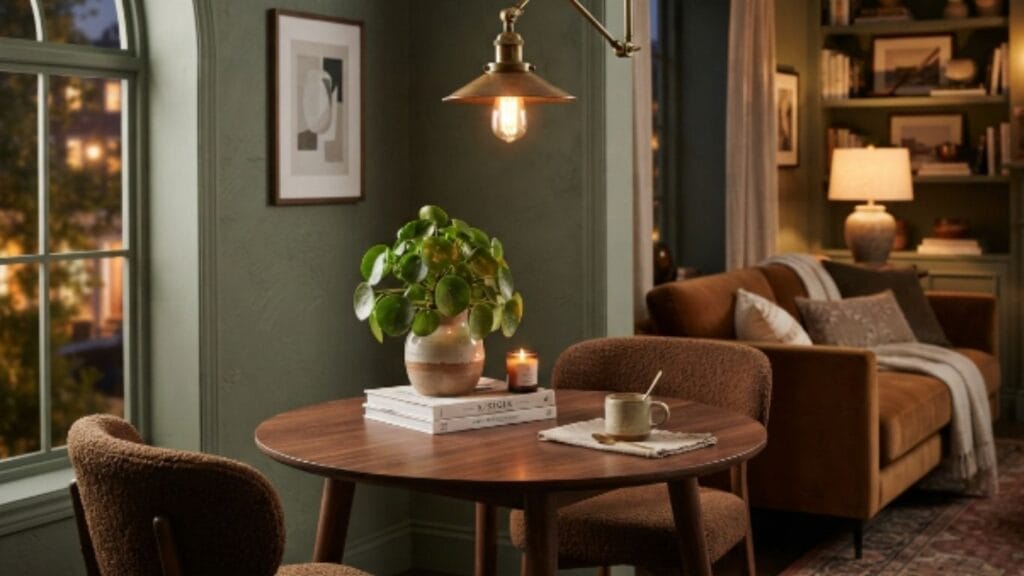
Hang a pendant light or a simple plug-in swag fixture directly over the table. Even in a rental where you cannot run new wiring, a plug-in pendant signals that this spot is a dedicated dining area rather than a random table pushed into a corner.
If you love a warm, layered lighting look, the mood board in my fall coffee bar ideas post pulls together several lighting combinations that transfer beautifully to a small dining nook too.
Wall Décor
A bare wall behind a dining table reads as unfinished. Hang art, a mirror, or a slim floating shelf above the table to anchor the space. A mirror is especially useful in a small living room because it bounces light around and makes the whole area feel more open.
I covered several layered wall looks in my board and batten wall ideas article, and the same layering principle works well above a small dining table too.
Multi-Purpose Tables for Small Living Rooms
In a small home, furniture earns its keep by doing more than one job.
- Console-to-dining tables stay slim against the wall daily and flip open for guests
- Tables with storage drawers hold table linens, coasters, or even office supplies
- Extendable tables stay compact for everyday use and stretch out for holidays
- Desk-dining hybrids work well for anyone who works from home and eats in the same room
If your living room already doubles as a home office, my home office corner ideas post has layout tips that pair nicely with a multi-purpose dining table setup.
Common Mistakes to Avoid
I have made most of these mistakes myself, so consider this list a shortcut around the trial and error phase.
- Buying the table before measuring the walkway. A table might fit on paper and still block every path through the room.
- Choosing a heavy pedestal base for a tight corner. A pedestal base actually frees up legroom compared to four-legged tables, but only if the base itself is not oversized.
- Skipping the rug. Without one, the table tends to look like it landed there by accident.
- Matching every chair. A mismatched set of two dining chairs and a bench often looks more collected and less like a furniture showroom.
- Ignoring the ceiling. A pendant light draws the eye upward and makes the whole zone feel taller and less cramped.
Color choice matters here too. A warm, grounding wall tone behind your dining nook makes the space feel cozy rather than cluttered. If you want a shade that works beautifully in small rooms, my Benjamin Moore Gray Owl review breaks down exactly how that color reads in different light.
Pro Tip
Before buying anything, sit in your empty room with a folding chair for a few evenings at the times you would actually eat. You will notice glare from a window, a draft near the door, or a spot that gets better light than you expected. That is the exact information no floor plan app will give you.
Pinterest-Worthy Small Dining Ideas to Try
- A round pedestal table with a linen runner and a low, wide centerhttps piece that does not block sightlines across the table
- A bench under a window with a slim table pulled up close, styled with woven placemats
- A drop-leaf table folded flat against the wall, styled with a lamp and a stack of books when not in use for meals
- A corner nook with a curved banquette, a small round table, and a pendant light hung slightly off-center for visual interest
- An open shelf above the table styled with stacked plates and a trailing plant
These ideas photograph well and save easily, which matters if you are building out your own home inspiration boards. If earthy, grounded palettes are your style, my olive green living room post pairs naturally with a small wood dining table nearby.
Frequently Asked Questions
What is the smallest dining table that still seats four people?
A 42 to 48 inch round table seats four comfortably if you pair it with slim chairs and leave at least 30 inches of clearance behind each seat.
How do I fit a dining table in a small living room with an open floor plan?
Use a rug and a pendant light to define the dining zone, and position the table at a right angle to your sofa so the two areas read as separate spaces even without a wall between them.
Should I choose a round or rectangular table for a small living room?
Round tables generally work better in tight, square rooms because there are no sharp corners to navigate around. Rectangular tables suit narrow rooms where the table can sit flush against one long wall.
How much space do I need behind a dining chair?
Leave 30 to 36 inches where possible, and no less than 24 inches on any side someone will regularly walk behind.
Can a dining table share space with a home office setup?
Yes, a table with drawer storage or a desk-dining hybrid design handles both roles well. Keep office supplies in a closed drawer so the table resets quickly for meals.
What color works best for a small dining nook?
Warm neutrals and soft greens tend to make small dining nooks feel grounded rather than boxed in, especially when paired with natural wood tones.
Final Thoughts
Fitting a dining table into a small living room comes down to three things: honest measurements, the right shape, and a bit of zoning to make the spot feel intentional. Once you get those three right, the table stops feeling like a compromise and starts feeling like one of the best parts of the room.
I have set up small dining nooks in three different apartments now, and every single one has become the spot where people actually gather, not just where the mail piles up. Your small living room can do the same.
What does your living room layout look like right now? Tell me your room’s rough size in the comments, and I will help you figure out which table shape fits best.
