
Our first apartment bathroom was barely big enough to turn around in, and for the first year we lived with a flimsy plastic shower caddy and a mirror that fogged up every single morning. It wasn’t until I actually sat down and planned the space properly, wall-mounted fixtures, better lighting, one bold surface instead of five competing ones, that the room stopped feeling like an obstacle course. That’s the real lesson behind good small bathroom design ideas: size isn’t the enemy, poor planning is.
If you’ve been searching for small bathroom design ideas heading into 2027, you’ve likely noticed most roundups show pretty photos without explaining why a layout works or what it actually costs to recreate. Below are 30 real small bathroom design ideas, organized by category, along with the details most guides skip: real budget ranges, common mistakes, and a shopping guide for materials that hold up over time.
What’s Actually Changing in Small Bathroom Design for 2027
Small bathroom design ideas for 2027 lean toward layouts that stay open, surfaces that continue across zones instead of stopping and starting, and storage that’s built into the architecture rather than added on top of it.
Here’s the thing: a small bathroom doesn’t feel small because of its square footage alone. It feels small when too many materials, colors, and fixtures compete for attention in a tight space. The best small bathroom design ideas this year favor restraint, one strong material carried through the room, wall-mounted fixtures that free up visible floor space, and lighting that reaches every corner instead of leaving shadows.
Not sure which overall look fits your home yet? Our guide to home decor styles breaks down the major styles before you commit to tile or paint.
Why Small Bathrooms Deserve Real Design Attention
Small bathroom design ideas used to mean simply fitting the necessary fixtures into a tight footprint. That’s changed. Homeowners now treat even a compact bathroom as a small daily retreat, not just a functional stop.
This shift matters for resale value too. A thoughtfully designed small bathroom, even a half bath or powder room, reads as a finished, cared-for home rather than an afterthought. That’s part of why small bathroom design ideas have become one of the most searched renovation topics heading into 2026, right alongside kitchen updates.
If you’re planning a bigger bathroom upgrade, our luxury bathroom ideas has more inspiration for going all in on materials and fixtures.
30 Small Bathroom Design Ideas For 2027
Layout and Space-Saving Fixtures
1. Wall-Mounted Toilet Freeing up floor space by mounting the toilet to the wall makes the whole room easier to clean and visually less cluttered. The tank hides inside the wall, which also opens up a few extra inches of usable floor space in a tight footprint.
2. Corner Sink Installation Tucking the sink into an unused corner opens up walking space in a tight footprint without sacrificing function. This layout works especially well in older homes with awkward, non-rectangular bathroom shapes.
3. Pocket Door Instead of Swing Door Replacing a swinging door with a pocket door reclaims several square feet that would otherwise be dead space for door clearance. It also removes the risk of the door bumping into a nearby vanity or towel bar in a cramped layout.
4. Floating Vanity A wall-mounted vanity with visible floor beneath it makes a small bathroom feel more spacious than a floor-standing cabinet of the same size. The visible floor space underneath tricks the eye into reading the room as larger than it actually is.
5. Curbless Walk-In Shower Removing the shower curb creates one continuous floor plane, which makes the entire room read as larger. It also improves accessibility, which matters more and more as homeowners plan bathrooms for long-term use.
Surfaces and Materials
6. Vertical Tile Pattern Running tile vertically instead of horizontally draws the eye upward and makes low ceilings feel taller. This works especially well in basement bathrooms or older homes with reduced ceiling height.
7. Large-Format Floor Tile Fewer grout lines from larger tiles create a cleaner, less busy floor that visually expands the room. Large tile also tends to be easier to keep clean, since there’s less grout for grime to collect in.
8. Continuous Wet Wall Material Carrying the same tile or stone from the shower wall onto the adjacent bathroom wall removes a visual stopping point that shrinks the room. This technique is one of the most reliable small bathroom design ideas for making a boxy layout feel more fluid.
9. Terrazzo Accent Wall A single terrazzo feature wall adds pattern and texture without introducing multiple competing materials. Keeping the rest of the room simple lets this one surface do the visual work.
10. Half-Tiled Walls With Paint Above Tiling only the lower half of the walls and painting the upper portion reduces visual weight while keeping durability where it matters most. This approach also costs meaningfully less than tiling floor to ceiling.
Glass and Openness
11. Full Glass Shower Enclosure A frameless glass enclosure keeps sightlines open across the entire room instead of boxing in the shower visually.
12. Glass Shower Screen Instead of Curtain A fixed glass screen contains water while staying visually lighter than a full shower curtain or door.
13. Frameless Mirror Wall Extending a mirror edge-to-edge above the vanity reflects light and doubles the sense of depth in the room.
14. Skylight or Window Addition Where structurally possible, adding natural light through a skylight makes a windowless small bathroom feel dramatically larger.
Color and Contrast
15. Monochromatic Color Scheme Sticking to varying shades of one color removes visual breaks that make a small room feel choppy.
16. Dark Lower Wall, Light Upper Wall A grounded, darker lower half paired with a lighter upper half adds depth without closing the room in.
17. Warm Neutral Palette Soft warm neutrals read as more spacious and calming than stark, cool white in most lighting conditions.
18. Bold Wallpaper in a Powder Room A small, low-traffic powder room is the perfect place to commit to a bold wallpaper pattern that would overwhelm a larger space.
Storage Solutions
19. Recessed Shower Niche Building storage directly into the shower wall eliminates the need for bulky shelving units that eat into shower space.
20. Vertical Storage Column A tall, narrow storage tower makes use of unused vertical space beside the vanity or toilet.
21. Medicine Cabinet With Built-In Lighting Combining storage and lighting into one recessed unit saves wall space that would otherwise need two separate fixtures.
22. Under-Sink Pull-Out Drawers Custom pull-out drawers under a pedestal or floating sink maximize an otherwise wasted gap.
23. Hidden Linen Cabinet A slim, floor-to-ceiling linen cabinet tucked into an unused wall keeps towels accessible without visual clutter.
Lighting
24. Layered Lighting Plan Combining overhead lighting with vanity-level fixtures removes harsh shadows and makes the whole room feel more finished.
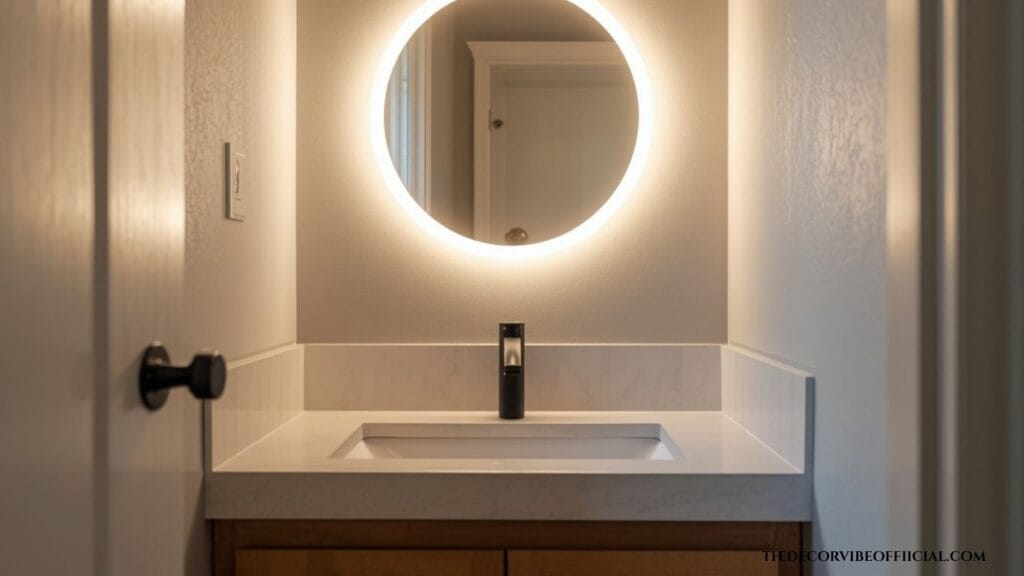
25. Backlit Mirror An LED-backlit mirror adds ambient light without requiring extra wall-mounted fixtures in a tight space.
26. Statement Pendant Over the Vanity A single well-chosen pendant light adds personality to an otherwise simple layout without crowding the room.
Metal Finishes and Hardware
27. Mixed Metal Accents Combining two metal finishes, like brass and matte black, adds visual interest without introducing another full material.
28. Unlacquered Brass Fixtures Brass that develops a natural patina over time adds warmth and avoids the sterile feel of polished chrome.
29. Matte Black Hardware Matte black faucets and pulls add graphic contrast against lighter tile and paint, anchoring the design.
Finishing Details
30. Curved or Arched Mirror A soft, curved mirror shape breaks up the boxy lines common in small bathroom layouts and adds a modern, gentle focal point.
Real Small Bathroom Design Examples
Seeing how these ideas come together in an actual bathroom makes them easier to picture in your own space.
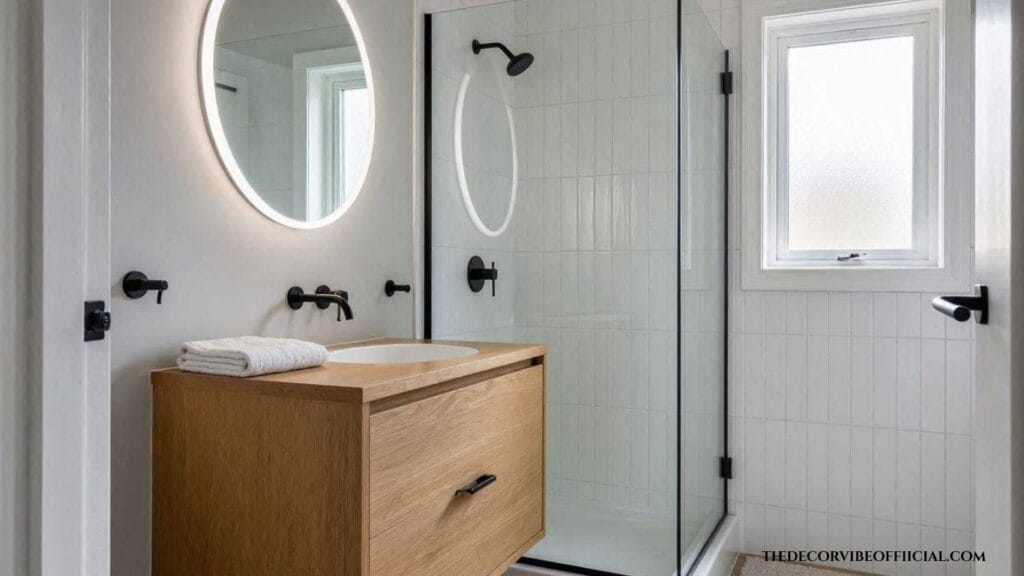
Bathroom: Small Full Bathroom Look: Vertical white subway tile in the shower, a floating oak vanity, matte black fixtures, and a backlit round mirror, with a wall-mounted toilet keeping the floor clear.
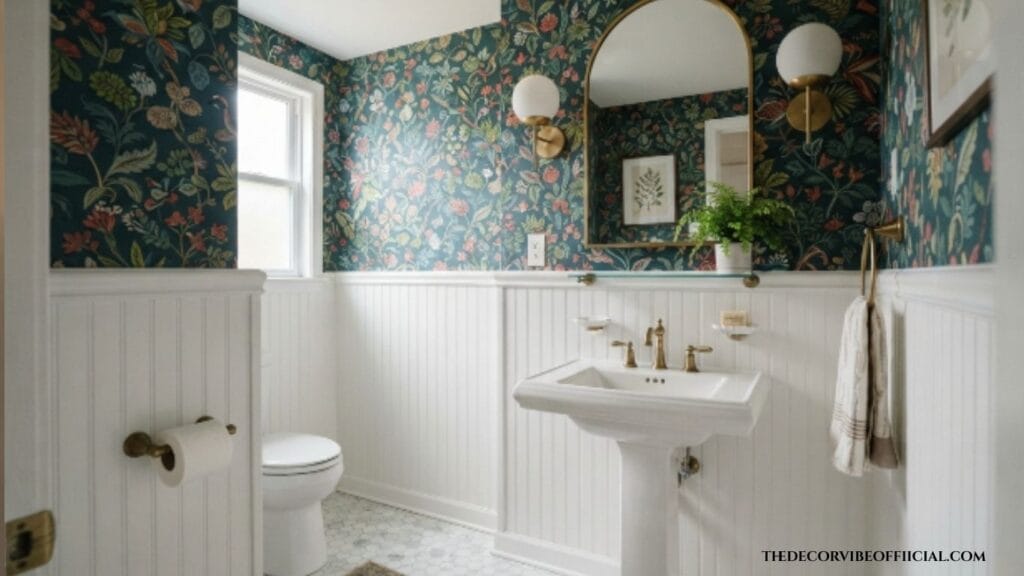
Bathroom: Basement Half Bath Look: A bold botanical wallpaper above white wainscoting, brass sconces flanking an arched mirror, and a compact pedestal sink to maximize walking space.
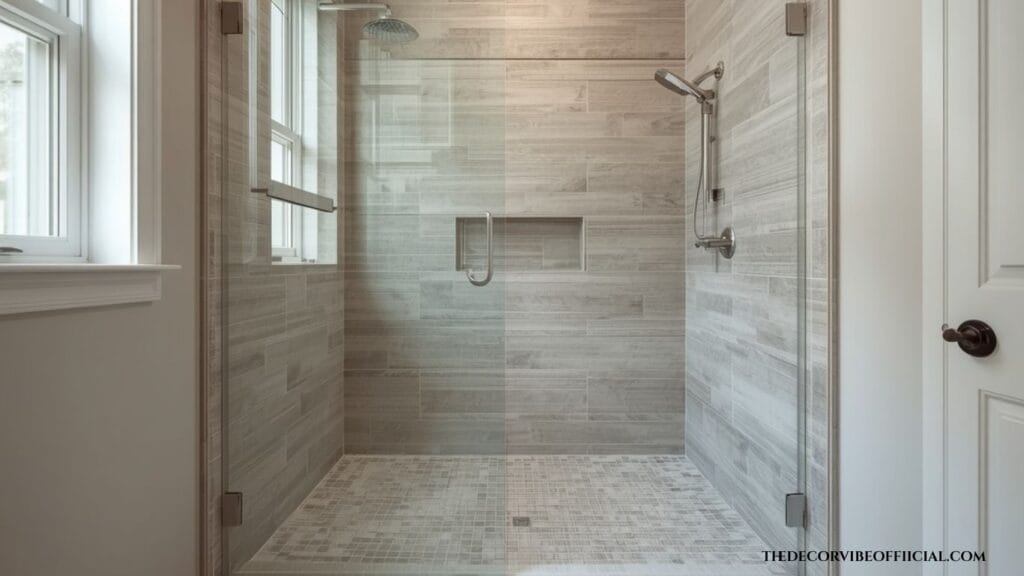
Bathroom: Primary Ensuite (Small Footprint) Look: A curbless walk-in shower with continuous large-format tile running from floor to wall, a recessed shower niche, and a single frameless glass panel instead of a full enclosure.
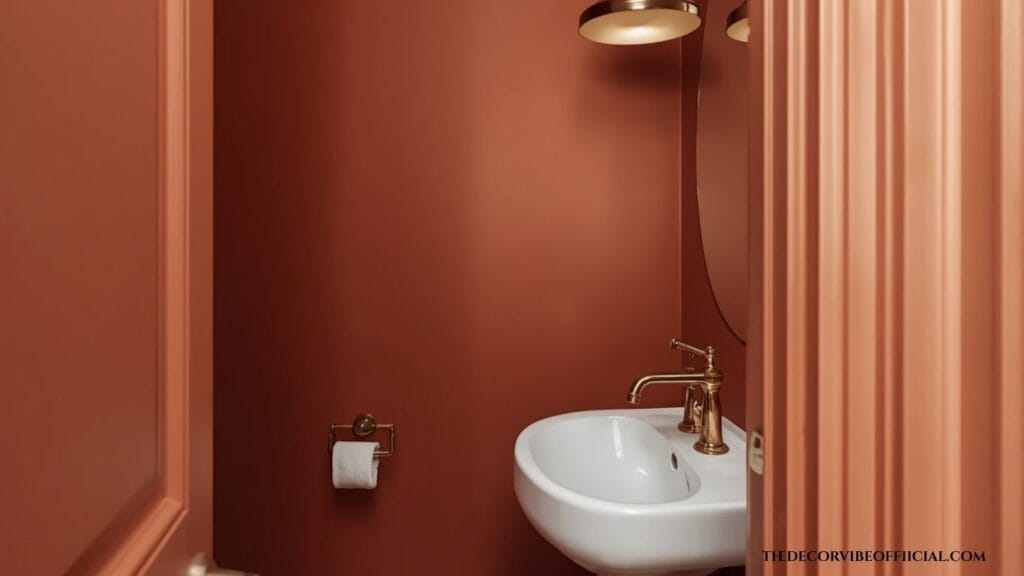
Bathroom: Guest Powder Room Look: A monochromatic terracotta color scheme, unlacquered brass faucet, and a statement pendant light replacing a standard vanity fixture.
These examples show how the same small bathroom design ideas shift in feel depending on material choice and color, while still following the same core rules: fewer competing surfaces, better lighting, and smart use of vertical space.
Budget-Friendly Ways to Get the Look
Most roundups skip the real numbers, so here’s what these small bathroom design ideas actually cost depending on your approach.
| Route | Estimated Cost | Best For |
|---|---|---|
| Cosmetic refresh (paint, hardware, lighting) | $300–$800 | Renters, tight budgets |
| Mid-range update (vanity, tile accent, fixtures) | $2,500–$6,000 | Most standard small bathrooms |
| Full renovation (layout changes, plumbing moves) | $10,000–$20,000+ | A complete transformation |
A cosmetic refresh, new paint, hardware swaps, updated lighting, delivers a surprising amount of visual impact for a small investment. A mid-range update adds real materials like tile or a new vanity without moving plumbing lines. A full renovation is worth the cost mainly when the existing layout genuinely doesn’t work, not just when the finishes feel dated.
Common Mistakes to Avoid
A few small missteps show up again and again in small bathroom design ideas that don’t quite land.
- Using too many materials. Mixing more than two or three surfaces in a tight space makes the room feel busier, not bigger.
- Choosing a dark, saturated color everywhere. While moody bathrooms can work, an all-dark small room without enough lighting can feel cramped instead of dramatic.
- Skipping proper ventilation. A small bathroom with poor airflow leads to moisture damage and mold far faster than a larger room.
- Ignoring storage until after the fact. Retrofitting storage into a finished small bathroom is far more expensive than planning it into the original layout.
- Choosing style over function. A beautiful floating vanity with no real storage underneath often creates more clutter than it solves.
- Underestimating lighting needs. A single overhead fixture rarely provides enough light for grooming tasks, leading to harsh shadows around the vanity.
- Forgetting scale. Oversized fixtures or an overly large vanity can overwhelm a small footprint even when each individual piece looks fine on its own.
How to Choose the Right Layout for Your Space
The right layout depends heavily on the actual shape and plumbing constraints of your bathroom, not just personal preference.
In a narrow galley-style bathroom, keeping fixtures aligned along one wall creates a clear, unobstructed path from entry to shower. In a nearly square small bathroom, a corner shower or corner sink often unlocks more usable floor space than a straight-wall layout would. Powder rooms and half baths, since they don’t need a shower, have the most design freedom and are often the best place in the home to commit to a bold wallpaper or dramatic tile choice.
Before committing to a layout change, it’s worth checking where existing plumbing lines run. Moving a toilet or shower drain even a foot or two can add significant cost to a renovation budget, while working within the existing plumbing footprint keeps a project firmly in the mid-range cost tier rather than pushing it toward a full remodel.
Where to Shop for Small Bathroom Fixtures and Materials
Big box home improvement stores carry reliable mid-range vanities, tile, and lighting, while specialty tile and stone shops offer the higher-end materials seen in more elevated small bathroom design ideas. Order tile and paint samples before committing, since small bathrooms often have different, more concentrated lighting conditions than the rest of the home. For fixtures, look for finishes rated for high-humidity environments to avoid premature tarnishing or corrosion.
Frequently Asked Questions
What makes a small bathroom feel bigger without a full renovation?
Simple changes like a large mirror, better lighting, and a lighter color palette account for a large share of what makes small bathroom design ideas feel more spacious, often without touching the layout at all. Even swapping a heavy shower curtain for a glass panel can noticeably open up the visual space.
Is it better to go light or dark in a small bathroom?
Both can work. Light, reflective surfaces tend to feel more spacious, while dark tones done well can add drama and coziness, especially when paired with strong lighting. The right choice usually comes down to how much natural light the room already gets.
How much does a small bathroom remodel cost in 2026?
A cosmetic refresh can run as little as $300 to $800, while a full renovation with layout changes and new plumbing often lands between $10,000 and $20,000 or more. Mid-range updates that keep the existing layout typically fall somewhere in between.
What tile size works best in a small bathroom?
Large-format tile generally works best, since fewer grout lines create a cleaner look that visually expands the space compared to small mosaic tile used throughout. Mosaic tile still has a place, usually as a shower floor for slip resistance, but shouldn’t dominate the walls.
Do small bathrooms need a window?
No, though natural light helps. A well-planned layered lighting scheme and proper ventilation fan can make a windowless small bathroom function just as well as one with natural light, as long as moisture is properly managed.
Wrapping Up
A small bathroom doesn’t have to feel like a compromise, and these 30 small bathroom design ideas for 2027 show just how many directions a compact space can take, whether you start with a simple cosmetic refresh or commit to a full layout change. The goal isn’t to make the room look bigger than it is. It’s to make every square foot work as hard as it can. Next time you step into a small bathroom that feels calm, bright, and genuinely finished, you’ll know exactly which of these choices made the difference.