
Wood slat accent wall ideas were the last thing on my mind when I moved into my first apartment and stared at one blank wall for three months straight. It was plain, builder-grade white, and it made the whole living room feel like a waiting room instead of a home. I tried a gallery wall. I tried a giant mirror. Nothing stuck until a friend sent me a photo of her bedroom with a wood slat accent wall behind her bed, and something clicked. That single wall changed the entire feel of her space, and I knew I had to try it in mine.
If you’ve been scrolling Pinterest lately, you’ve seen it too. Wood slat accent walls are everywhere right now, from cozy bedrooms to open-concept living rooms. They give a room texture, warmth, and a designer feel without a full renovation. I pulled together 30 wood slat accent wall ideas below, organized by room, along with the details most guides skip: real costs, common mistakes, and how to pick the right style for your space.
What Is a Wood Slat Accent Wall, Exactly?
A wood slat accent wall is a feature wall built from evenly spaced wooden strips, mounted vertically (or sometimes horizontally) onto a backing panel or straight onto the wall itself. The strips are called slats, usually cut from pine, poplar, walnut, or MDF into thin, uniform pieces.
This style has roots in Scandinavian and mid-century modern design, where clean lines and natural materials ruled every room. You’ll spot the same construction in vintage stereo cabinets and record consoles from the 1960s, which is where a lot of homeowners first fell in love with the rhythm of evenly spaced wood. Home decor cycles back to natural textures every few years, and right now people want their homes to feel grounded instead of sterile. A slat wall delivers that mood instantly, and it reads as custom millwork even when the real cost is closer to a weekend DIY project than a contractor’s invoice.
Why This Style Works So Well
Here’s the thing: most accent wall ideas rely on color or pattern to grab attention. Wood slats work differently. They rely on texture and shadow, so they look good in almost any lighting and any color scheme.
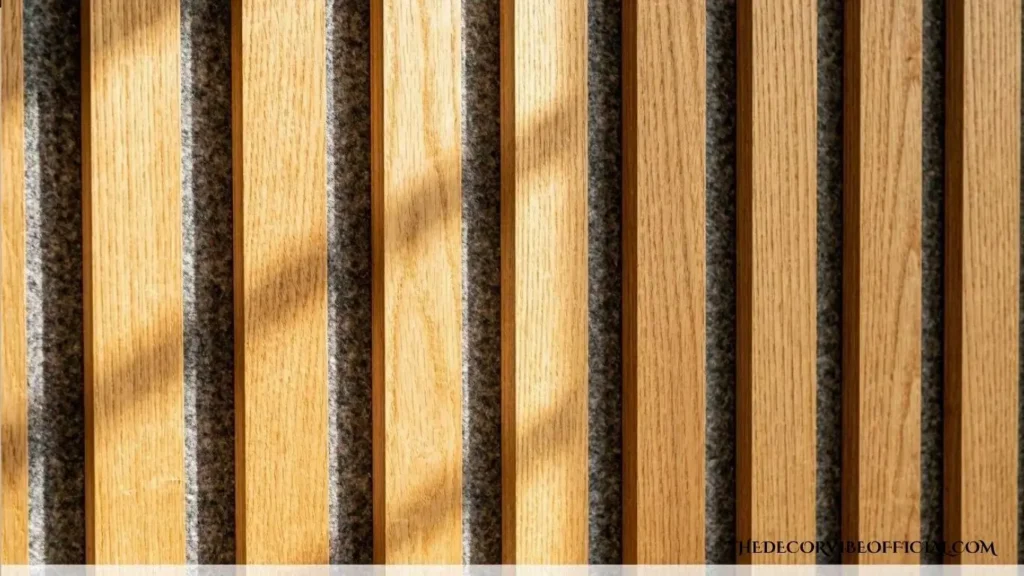
When light hits a slatted surface, it creates small shadows between each strip, giving the wall a three-dimensional quality that flat paint or wallpaper simply won’t match. Panels with felt or foam backing absorb sound instead of bouncing it around the room, a real difference in open floor plans or apartments with hard flooring. And you might be wondering if this style only fits modern homes. It doesn’t. Slat walls adapt to farmhouse, boho, mid-century, and even traditional spaces, depending on the wood tone and spacing you pick.
30 Wood Slat Accent Wall Ideas By Room
Living Room
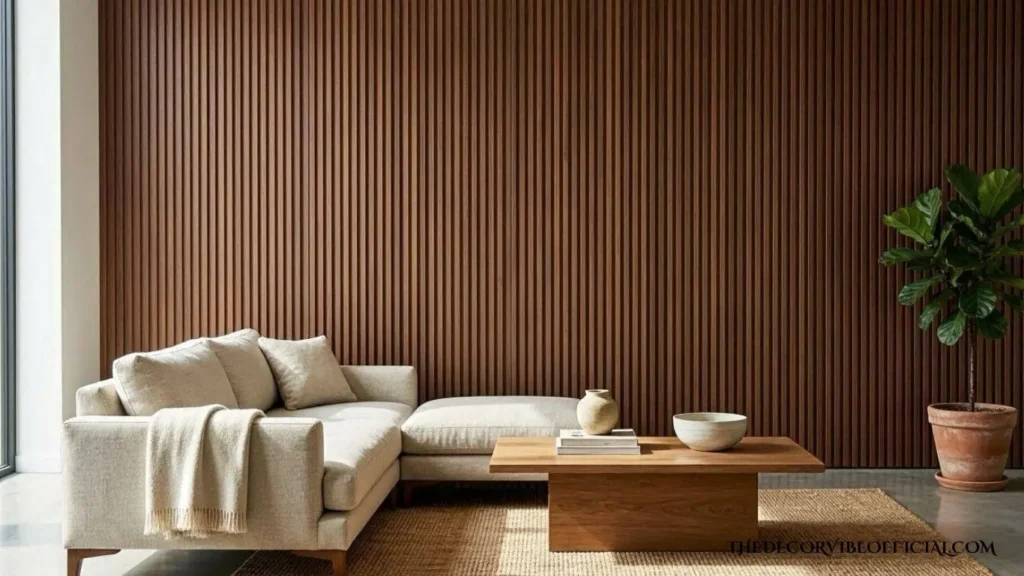
1. Walnut Slats Behind a Sectional A floor-to-ceiling wall in warm walnut tones anchors a neutral sectional and makes the whole seating area feel intentional instead of an afterthought.
Youu may love Scandinavian home design
2. Black Painted Slats With a Fireplace Matte black slats surrounding a fireplace add drama without needing bold color anywhere else in the room.
3. Wall-to-Ceiling Extension Running slats up the wall and across a section of ceiling adds architectural height, a trick most small living rooms need.
4. Slats as a Room Divider In open-concept homes, a slat wall separates the living area from the dining space while still letting light pass through the gaps.
5. Whitewashed Slats for Coastal Homes Soft, whitewashed slats behind a linen sofa keep a beach-adjacent home feeling airy instead of heavy.
6. TV Wall With Hidden Cable Channels Slats mounted with a recessed channel behind them hide TV cables completely, giving you a clean mount without visible wires.
Bedroom
7. Headboard Built Into the Slats Skip the separate headboard and let the slat wall itself frame the bed. It looks custom-built and saves furniture budget.
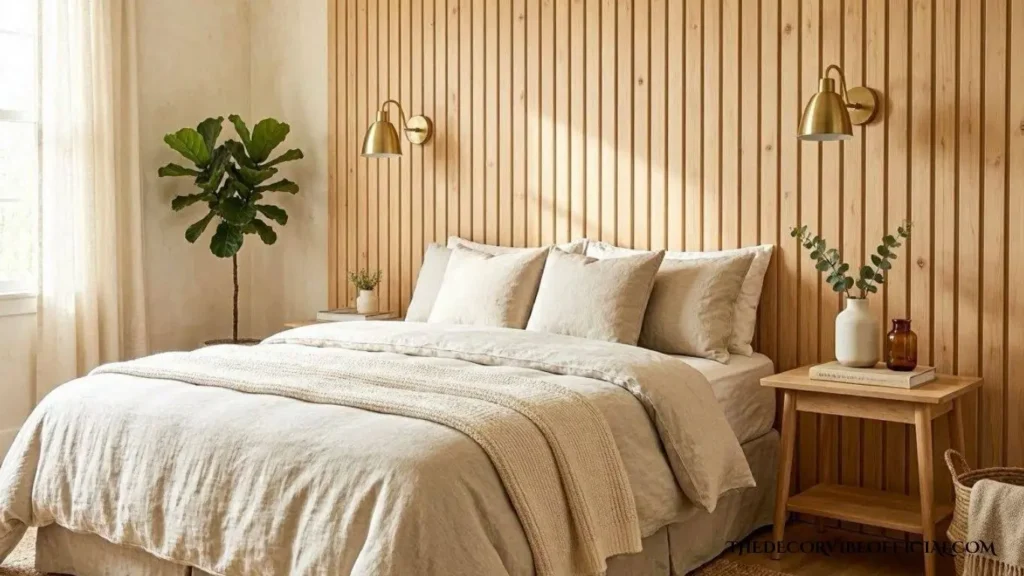
8. Dark Stained Wall for a Moody Bedroom Espresso-stained slats behind the bed pair beautifully with brass sconces and warm bedding for a hotel-suite feel.
YOU MAY ALSO LIKE THIS moody blue bedroom
9. Slats With Integrated LED Lighting A thin LED strip tucked behind the top few slats creates a soft glow that reads as a custom architectural detail.
10. Half-Wall Slats for Small Bedrooms Instead of covering the full wall, slats installed only to shoulder height keep small rooms from feeling boxed in.
11. Slats That Wrap the Corner Wrapping the slats around a corner instead of stopping at one wall makes the whole nook feel like a cocoon.
Kitchen and Dining Room
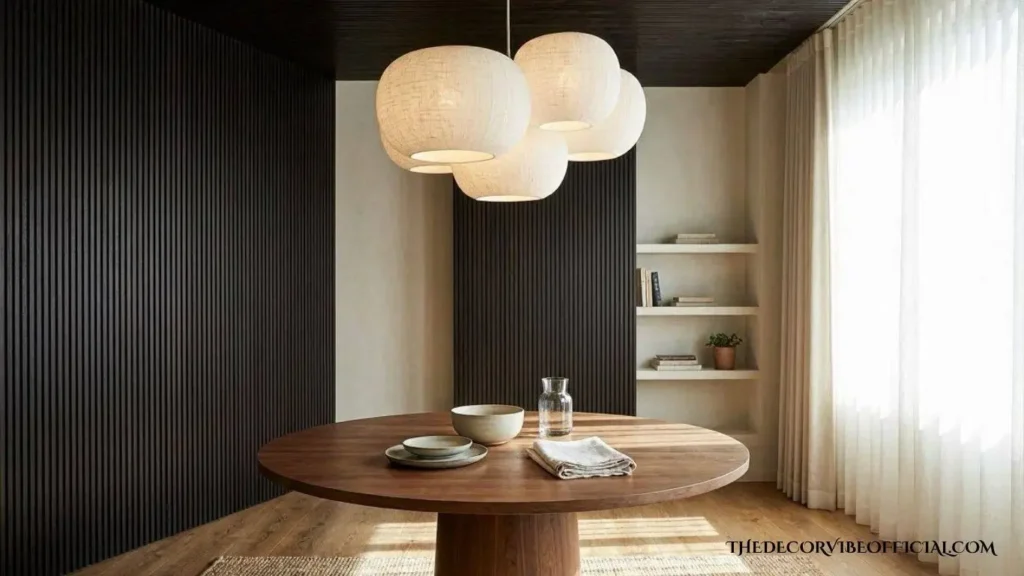
12. Dining Room Ceiling Extension Dark slats running from the accent wall onto the ceiling above the dining table create drama for dinner parties.
13. Kitchen Island Cladding Slats aren’t only for walls. Cladding the side of a kitchen island in the same finish ties the whole space together.
14. Breakfast Nook Backdrop A small slat wall behind a built-in banquette gives an ordinary breakfast nook a boutique-cafe feel.
15. Pantry Door Camouflage Running slats across a pantry door instead of stopping at the frame hides the door completely when closed.
Entryway and Hallway
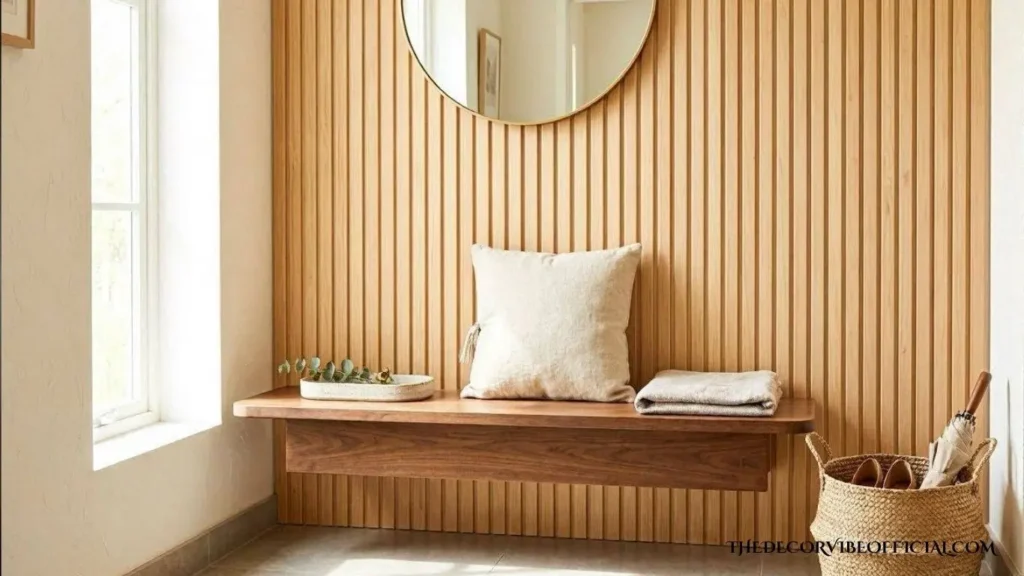
16. Bench Wall Combo Pairing a floating bench with slats behind it turns a boring entry into a proper drop zone for shoes and bags.
17. Narrow Hallway Slats One accent wall in a narrow hallway, paired with a runner rug, adds warmth without eating into walking space.
18. Slats Around a Mirror Framing a round mirror with slats on either side gives an entryway a boutique hotel feel in under a weekend.
Home Office
19. Slats Behind a Desk on Video Calls A slatted wall behind your desk looks polished on video calls and hides a multitude of background clutter.
20. Built-In Shelving With Slats Combining open shelving with a slat backdrop gives books and plants a gallery-style backdrop instead of a plain wall.
21. Two-Tone Office Slats Mixing painted and natural slats in alternating strips adds visual interest to a home office without extra furniture.
Bathroom
22. Vanity Wall Slats Slats behind a floating vanity, sealed properly against moisture, bring warmth to a room that’s usually all tile and chrome.
23. Freestanding Tub Backdrop A wood slat wall behind a freestanding tub turns an ordinary bathroom into a spa-style retreat.
24. Slats Paired With Colored Tile Bold blue or green tile looks softer next to natural wood slats, which balance out hard surfaces.
Nursery and Kids’ Rooms
25. Soft Pine Slats Behind a Crib Honey-toned pine slats behind a white crib add warmth to a nursery without relying on pastel wallpaper.
26. Playroom Accent With Storage Slats paired with a floating storage bench give a playroom structure while still feeling soft and kid-friendly.
Basement and Media Room
27. Charcoal Slats Around a Mounted TV Charcoal-stained slats framing a wall-mounted TV hide mounting hardware and add texture to typically flat basement walls.
28. Acoustic Slat Panels for Home Theaters Felt-backed slat panels do double duty in a media room, adding style while cutting down on sound bounce.
Outdoor and Covered Patio
29. Weather-Sealed Slats on a Covered Porch Properly sealed cedar slats on a covered patio wall add the same texture outdoors, as long as they’re shielded from direct rain.
30. Slats as a Privacy Screen Freestanding slat panels used as a patio privacy screen block sightlines from neighbors while still letting breeze and light through.
Budget-Friendly Ways to Get the Look
Most guides skip the real numbers, so here’s an honest breakdown of what each route actually costs.
| Route | Estimated Cost | Best For |
|---|---|---|
| DIY plywood strips | $150–$300 | Tight budgets, comfortable with a saw |
| Precut felt-backed panels | $300–$700 | Faster install, consistent finish |
| Solid hardwood slats | $700–$1,500+ | A focal wall meant to last years |
| Adhesive-backed renter panels | $250–$500 | Apartments and rentals |
Buying plywood sheets and ripping them into strips yourself costs the least but takes the most time. Precut, felt-backed panels install faster and give you a more even finish since the spacing is already set. Solid walnut or oak slats cost more per square foot but offer the richest grain and the longest lifespan, worth it if this is a wall you plan to live with for a decade. If you’re renting, look specifically for adhesive-backed panels designed to skip nails entirely so your wall stays damage-free when you move out.
Common Mistakes to Avoid
A slat wall done wrong looks messy fast, and these are the errors that trip people up most often.
- Uneven spacing. Skipping a spacer tool leads to mismatched gaps that are obvious from across the room.
- Skipping wall prep. Painting the base wall dark before installing prevents white gaps from peeking through between slats.
- Ignoring outlets and switches. Plan your layout around outlets before cutting, not after.
- Rushing the stain. Applying stain unevenly across individual pieces leads to a patchy finish once everything’s mounted.
- Wrong tools. A cordless brad nailer keeps the install clean; skipping proper adhesive or nails leads to slats popping off within months.
How to Style for Small Spaces vs Large Rooms
Room size changes how a wood slat accent wall should be planned, and this step gets skipped in most guides.
In small bedrooms or apartments, stick to vertical slats in a light or natural finish. Vertical lines draw the eye upward and make ceilings feel taller instead of closing the room in. In large living rooms, you have room to go bold. Extend the slats onto the ceiling for a dramatic architectural moment, or run them floor-to-ceiling behind a fireplace as a true statement wall. In narrow hallways, keep it to one wall paired with a bench or floating shelf so the space still feels open enough to walk through comfortably.
CHECK THIS small space decor ideas
Where to Shop for Wood Slat Panels
Before you buy, check a few details so you don’t end up with warped or mismatched panels. Confirm the panel material (real wood veneer vs printed laminate), check felt backing thickness if sound absorption matters to you, and order one sample panel first to check the stain color in your actual lighting rather than trusting a product photo. Measure your wall twice before ordering panel quantities.
Home improvement stores carry basic plywood and precut strips, while specialty panel brands offer felt-backed, ready-to-install options in a wider range of finishes. Online marketplaces often show customer photos alongside listings, so scroll through those before ordering to see how a finish looks in a real room rather than a studio shot. Compare a few sources before committing, since pricing per square foot varies more than most people expect.
Is a wood slat accent wall renter-friendly?
Yes, plenty of options work well for renters. Look for adhesive-backed panels or lightweight strips designed to mount without permanent nails or heavy adhesive. Removable options exist specifically for rental spaces.
How much does a wood slat accent wall cost?
Budget DIY versions start around $150 using plywood strips, while premium hardwood installs often run $700 to $1,500 or more depending on wall size and wood type.
Do wood slat walls make a small room look smaller?
Not if planned correctly. Vertical slats in a light or natural finish draw the eye upward and tend to make ceilings feel taller instead of closing the room in.
Is a wood slat accent wall a good DIY project?
Yes, plenty of homeowners complete this as a weekend project with a miter saw, brad nailer, and level. Precut panels make the process even faster for beginners.
Do wood slat walls need ongoing maintenance?
Not much. Dust them occasionally with a soft cloth or vacuum brush attachment, and avoid direct moisture exposure unless the wood is properly sealed first.
Wrapping Up
A wood slat accent wall turns a forgettable space into the one room guests ask about. Whether you go budget-friendly with plywood strips or splurge on solid walnut, the payoff stays the same: instant texture, warmth, and a room that finally feels finished. Next time you walk into a space and feel that quiet, put-together calm, you’ll know exactly what made it work.
