
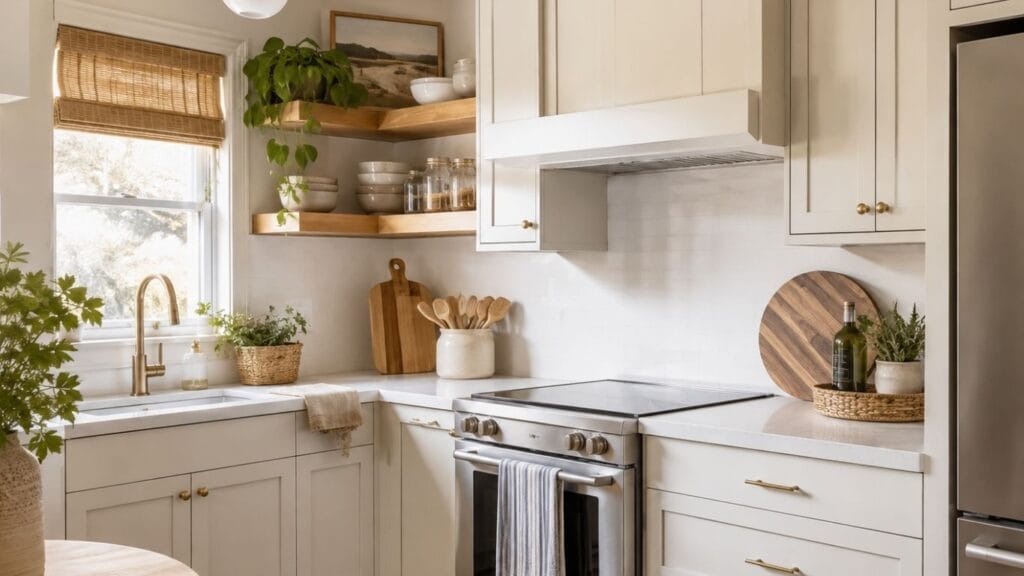
A cramped kitchen doesn’t need a full renovation to feel better. The smartest <strong>small kitchen</strong> ideas focus on visual space, useful storage, and finishes that keep the room bright. I think a few thoughtful changes often make a bigger difference than adding more cabinets or spending a fortune.
1. Choose Warm White Cabinets
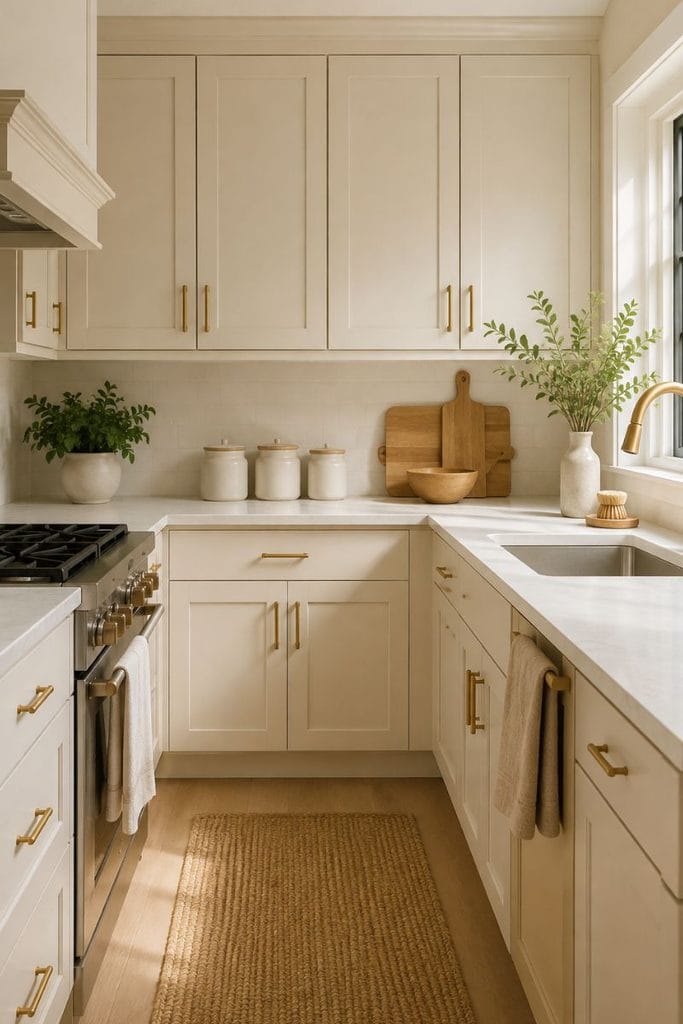
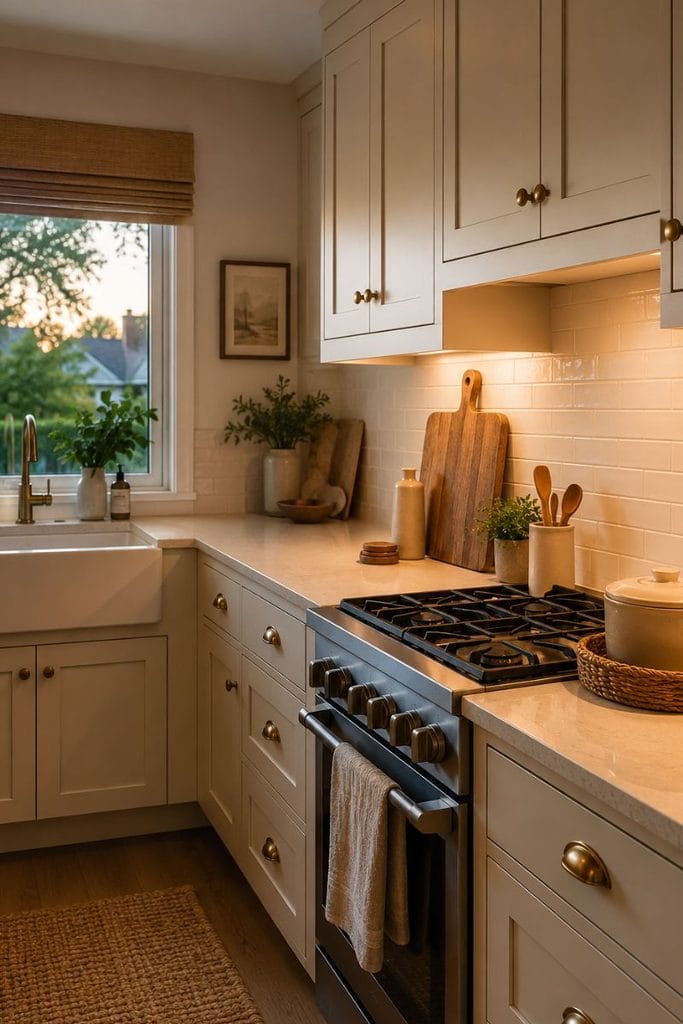
Warm white cabinets are one of my favorite ways to make a small kitchen feel more open. Instead of a cold blue-white, try a creamy shade like Benjamin Moore White Dove or a similar warm ivory. The soft color reflects daylight without making the room feel stark.
For a compact layout, keep the cabinet fronts simple with flat panels or narrow shaker rails. Matte black or brushed brass pulls add contrast without making the cabinetry look heavy. If your upper cabinets reach the ceiling, use the top section for items you rarely need.
I personally like pairing warm white cabinetry with a pale oak cutting board, cream ceramic canisters, and a small woven runner. The result feels clean but still lived in.
2. Add a Slim Floating Shelf
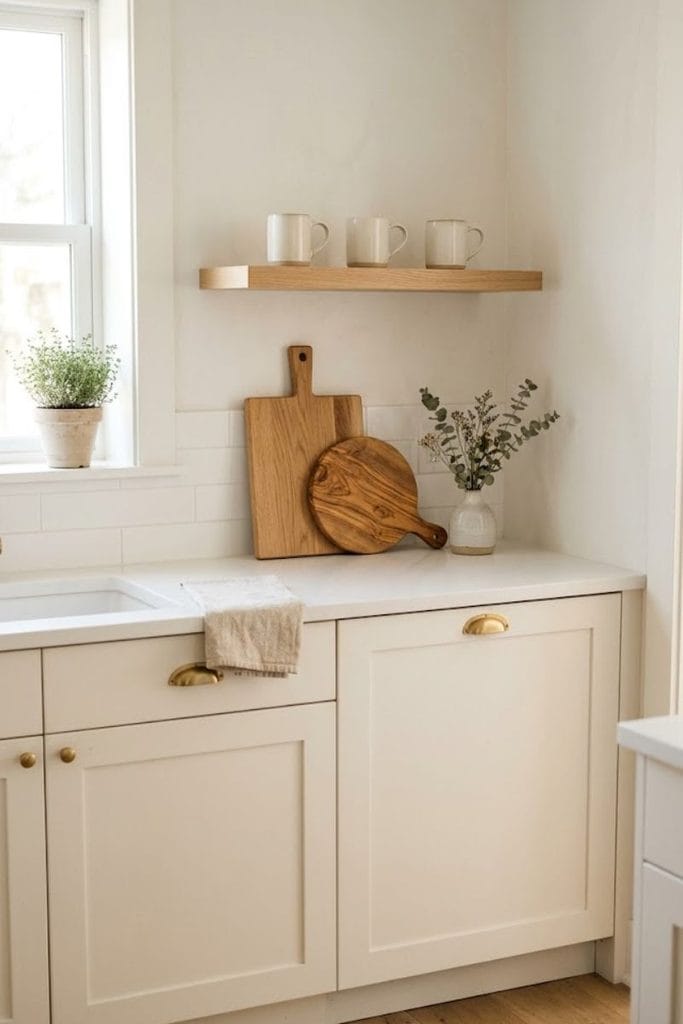
When cabinet space is limited, look upward. A floating shelf can turn an empty wall into useful storage without making the kitchen feel boxed in.
Try a 36 to 48-inch light oak shelf above a countertop or beside the range. Keep the depth around 8 to 10 inches so plates and glasses fit while the shelf stays visually light. I would display only the pieces you use often, such as three white mugs, a small ceramic vase, and two wooden boards.
This approach works especially well in a kitchen with plain walls. The natural wood introduces warmth while the open space around each object prevents the room from feeling crowded.
If you enjoy open shelving throughout your home, the storage approach in the Scandinavian style featured in our Scandinavian home design guide pairs beautifully with this look.
3. Use One Light Countertop
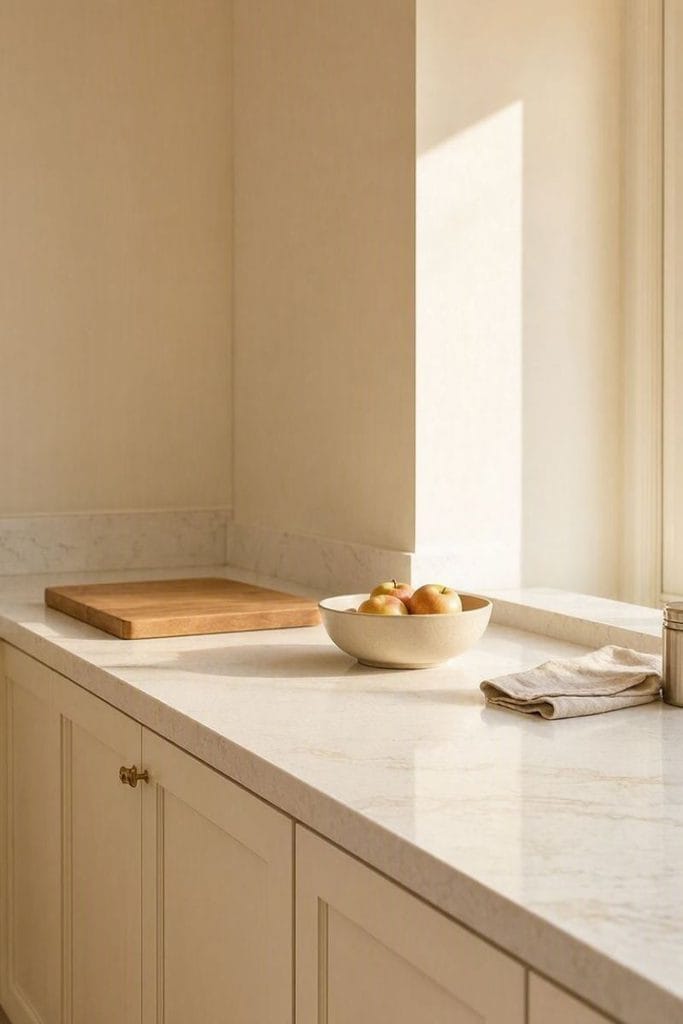
A busy countertop pattern often makes a compact kitchen feel even smaller. A light quartz surface with subtle veining gives the eye one continuous visual plane.
White quartz with soft gray or beige veins works beautifully with cream, greige, sage, and light wood cabinets. If your countertop is already dark, you don’t need to replace it. Keep the surrounding accessories simple and use lighter objects to balance the darker surface.
Leave around two-thirds of the main countertop open whenever possible. A wooden cutting board leaning against the backsplash, a small fruit bowl, and one ceramic utensil holder are enough for daily styling.
In my home decor projects, I’ve found that clear counter space often creates a stronger sense of room than expensive decorative pieces.
4. Install Under-Cabinet Lighting
Good lighting changes how a compact kitchen feels from morning to night. Under-cabinet lighting is especially useful because it brightens the work surface without taking up any physical space.
Choose warm white LEDs around 2700K to 3000K for a cozy home feel. Install the strip toward the front underside of the cabinet so the light reaches the countertop rather than shining directly against the backsplash.
If your kitchen has white cabinets and pale counters, the glow will make the entire work area feel brighter. I think this is one of the easiest upgrades for renters and homeowners because the visual effect is immediate.
Pair the lighting with brushed brass hardware or warm wood accents if you want the kitchen to feel softer in the evening.
5. Pick a Narrow Kitchen Island
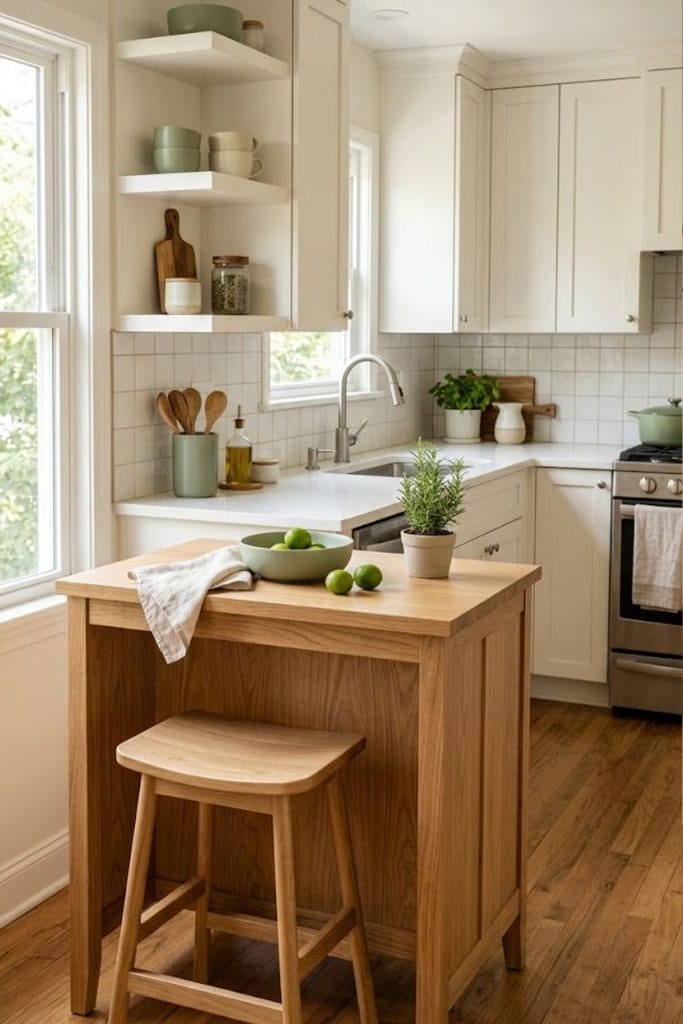
A small island doesn’t need to dominate the room. In fact, a slim island often gives a compact kitchen more function without blocking movement.
For a narrow layout, look for an island around 18 to 24 inches deep. A 36-inch-wide version provides enough room for food preparation while leaving floor space around it. If you have room for seating, choose one counter stool with a backless design so it tucks completely underneath.
A light oak island looks beautiful with white cabinets, while a painted sage green island adds personality without overwhelming the room. I think this is one of those small kitchen ideas where the measurements matter more than the style.
Before buying anything, mark the island footprint on the floor with painter’s tape. Walk around it for a day and check whether cabinet doors and appliances still open comfortably.
If you are considering a larger kitchen focal point, our luxury kitchen island guide offers more inspiration for island finishes and styling.
6. Add a Mirrored Backsplash
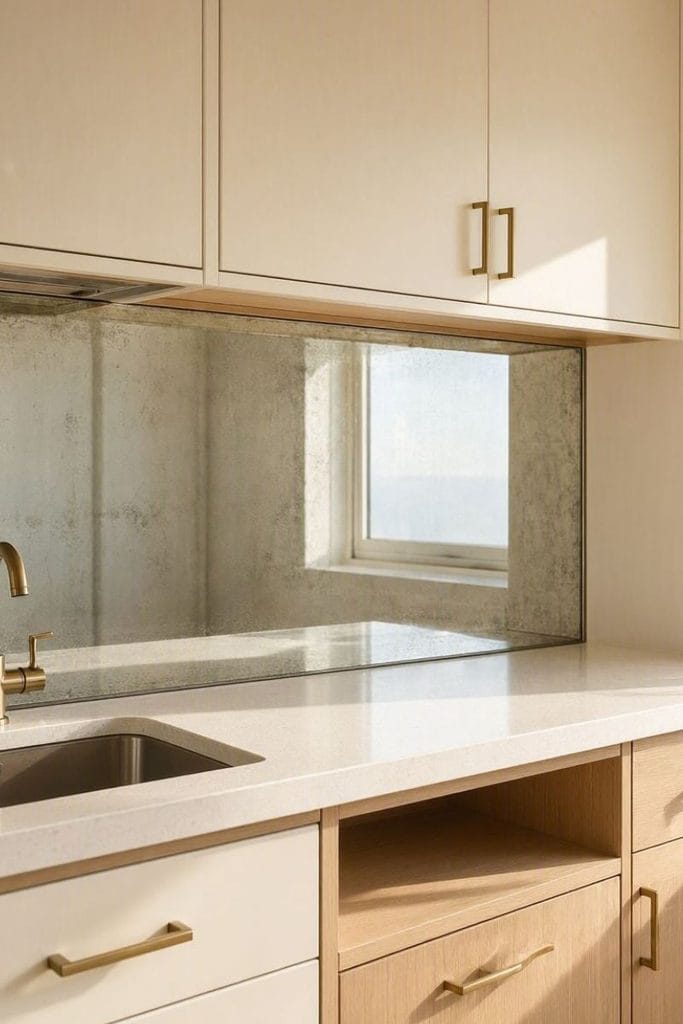
A mirrored backsplash is a clever choice when you want a kitchen to feel visually deeper. The reflective surface bounces light around the room and gives the wall a little more dimension.
For a polished look, use antiqued mirror rather than a highly reflective bathroom-style mirror. A soft aged finish works beautifully with warm white cabinets, brass hardware, and natural wood.
If you cook often, keep the reflective backsplash behind the main prep zone and use a durable surface behind the range. A mirrored section between upper cabinets and countertops is enough to create the effect.
You might love this approach if your kitchen has a small window because the reflective surface helps distribute the available daylight.
7. Use a Built-In Breakfast Nook
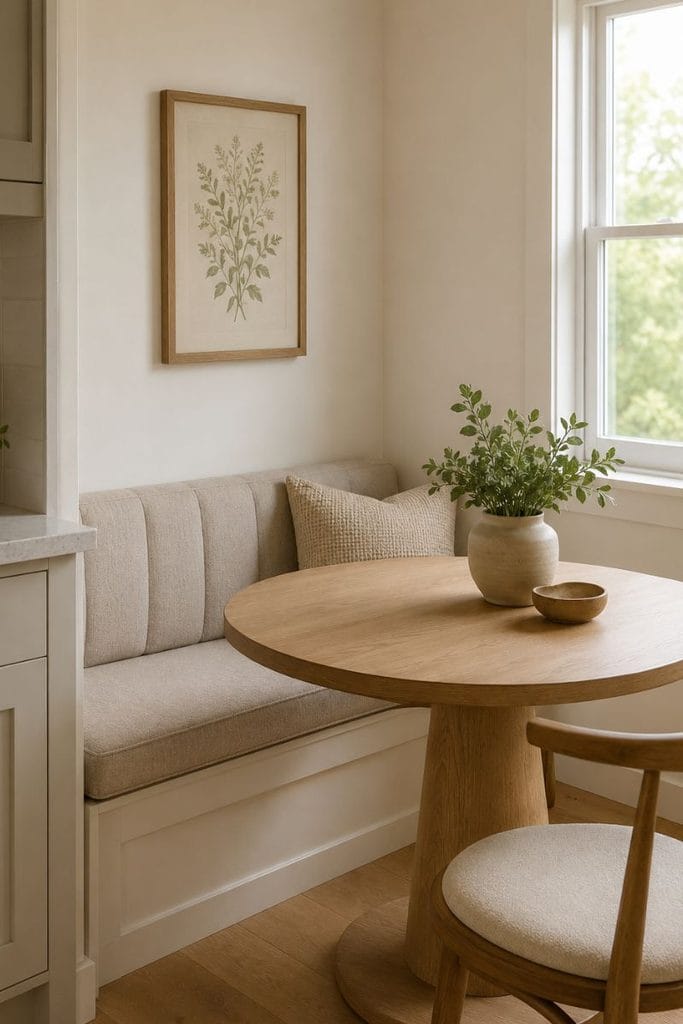
If your kitchen has an awkward corner, don’t waste it. A compact breakfast nook turns unused wall space into one of the most useful areas in the room.
A built-in bench around 18 inches high works well with a small round table. Choose a table around 30 to 36 inches wide so two or three people have comfortable seating without blocking the main walkway.
I love a soft oatmeal cushion with a small round oak table for this look. Add one framed print above the bench and a washable runner beneath the table for warmth.
A breakfast nook also reduces the need for a full dining table nearby. In a small home, one well-planned eating area often makes the whole floor plan feel more efficient.
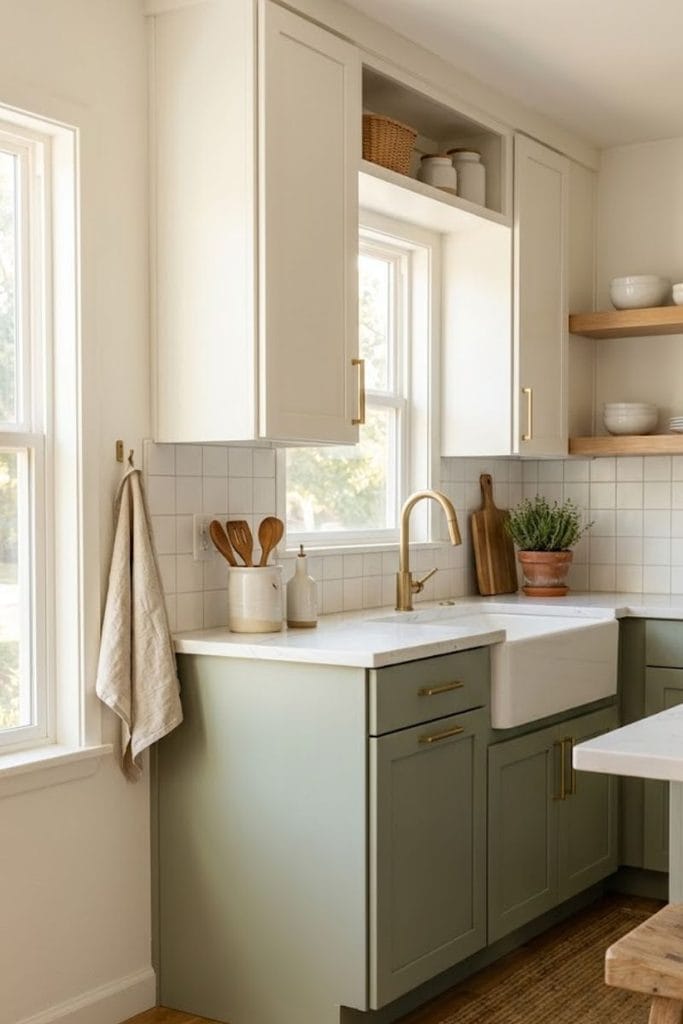
8. Try Two-Tone Cabinet Colors
Two-tone cabinets give a small kitchen personality without requiring complicated decor. The trick is choosing one light shade and one grounded shade.
Keep the upper cabinets warm white or soft cream, then use muted sage green, dusty blue, or natural oak on the lower cabinets. This keeps the upper part of the room visually light while giving the lower section enough contrast to feel intentional.
For a softer combination, pair cream uppers with sage green lowers and brushed brass pulls. For something more modern, try warm white uppers with charcoal gray lowers and matte black hardware.
In my experience, two-tone cabinetry works best when the countertop stays simple. A white quartz surface helps connect both cabinet colors without adding another competing pattern.
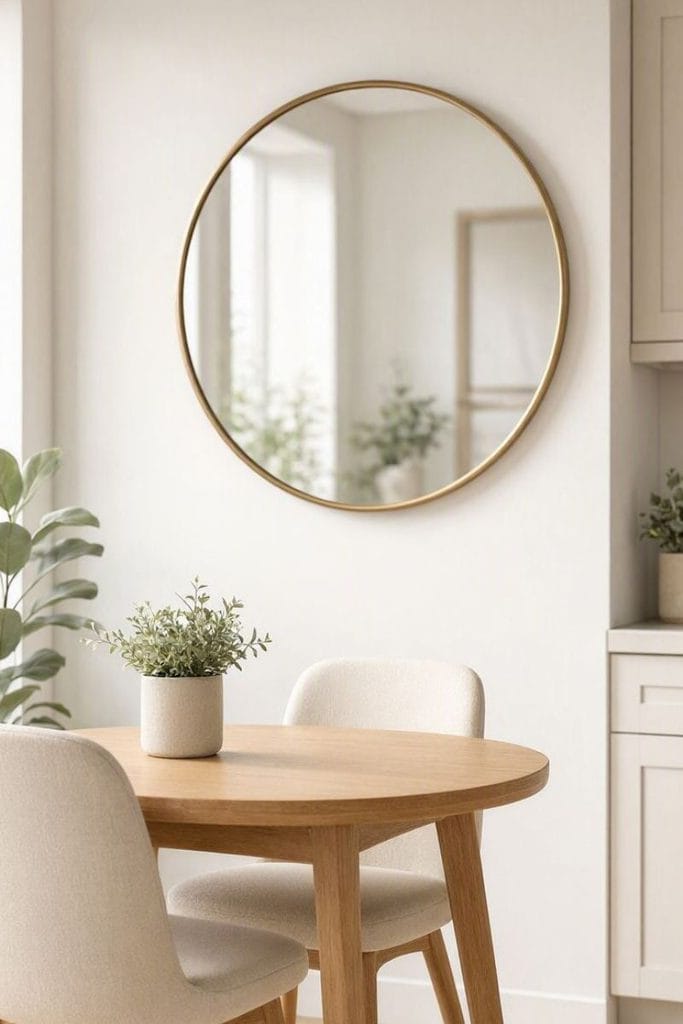
9. Hang a Large Round Mirror
A mirror doesn’t belong only in the entryway or bathroom. In a compact kitchen, the right mirror adds light and gives a blank wall more purpose.
Choose a round mirror around 24 to 30 inches wide and place it on a wall opposite a window or near the dining area. A thin brass frame adds warmth, while a simple black frame works better with modern hardware.
Avoid placing the mirror directly behind a messy work zone. Instead, use it near a breakfast nook, beside open shelving, or on a small dining wall where it reflects light and attractive details.
I think this is one of the easiest small kitchen ideas for renters because the change feels dramatic without touching the cabinets or countertops.
10. Keep the Countertops Visually Calm
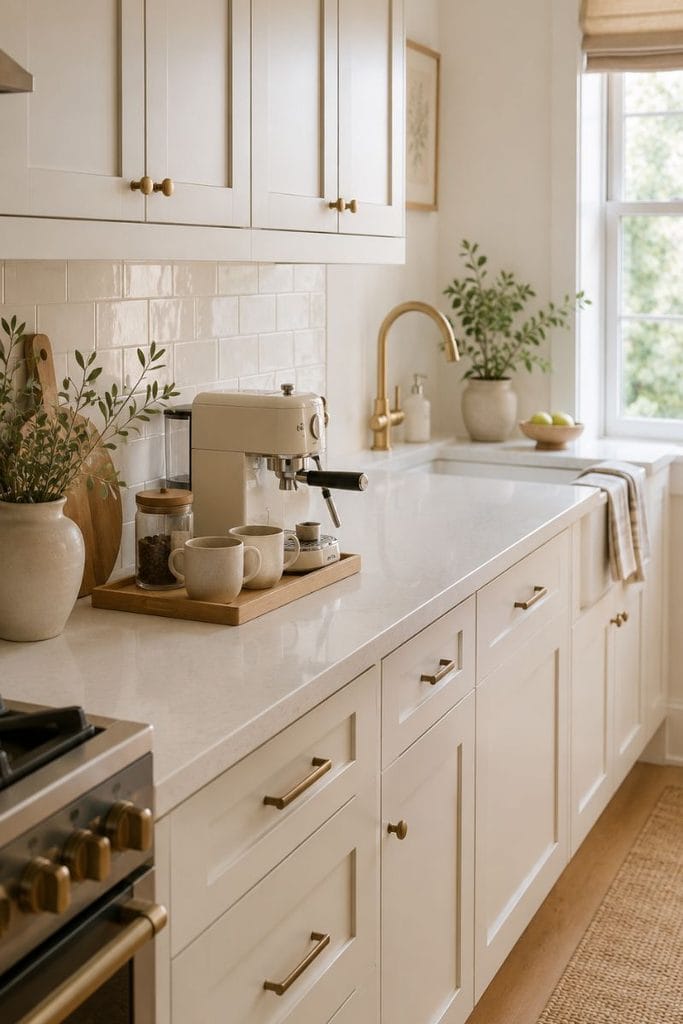
The final idea is simple, but it might make the biggest difference. A compact kitchen feels larger when your eyes have somewhere to rest.
Instead of filling every counter section with appliances and decor, create one dedicated coffee or prep zone. Keep the espresso machine, mugs, and coffee beans together on one 24-inch section of counter, then leave the remaining workspace open.
A small wooden tray helps group daily items without spreading them across the counter. One ceramic vase with eucalyptus, a white fruit bowl, or a small olive plant adds life without creating visual noise.
You might love this approach if your kitchen feels messy even after cleaning. The problem often isn’t dirt. It’s too many objects competing for attention.
For more inspiration, our coffee bar ideas for home show how a small section of kitchen counter can become a practical feature instead of another clutter zone.
A Few Final Thoughts
The best small kitchen ideas don’t try to squeeze more things into the room. They help you decide what deserves space and what doesn’t.
I think the biggest wins usually come from three changes: lighter visual finishes, smarter vertical storage, and clearer countertops. Even a kitchen with limited cabinets and a narrow floor plan can feel welcoming when every part of it has a purpose.
In my home decor projects, I’ve learned not to chase every design trend at once. Start with the problem you notice every day. If the counters feel crowded, fix the storage. If the room feels dark, work on lighting. If the layout feels awkward, measure the walking paths before buying anything.
Pro-Tip: Use painter’s tape to mark the footprint of shelves, islands, tables, and storage units before installing or purchasing them. Living with the taped layout for 24 hours gives you a much better sense of whether the size works.
FAQ
How do I make a small kitchen look bigger?
Use warm light colors, reflective surfaces, open shelving, and clear countertops. Keeping the upper part of the room visually light also helps the space feel more open.
What colors work best in a small kitchen?
Warm white, cream, soft greige, pale sage, dusty blue, and light natural wood work beautifully. I personally prefer warm neutrals because they keep the room bright without making it feel sterile.
What should I avoid in a small kitchen?
Avoid oversized islands, too many cabinet colors, bulky furniture, and excessive countertop decor. Heavy patterns on several surfaces at once also make a compact room feel visually busy.
Is open shelving a good choice for a small kitchen?
Yes, especially when used selectively. One shelf around 8 to 10 inches deep gives you useful storage while keeping the wall visually open.
How do I add storage without making a small kitchen feel crowded?
Use vertical space first. Floating shelves, tall cabinets, peg rails, hooks, and under-cabinet storage use areas that often sit empty while keeping the main work surfaces clear.
