
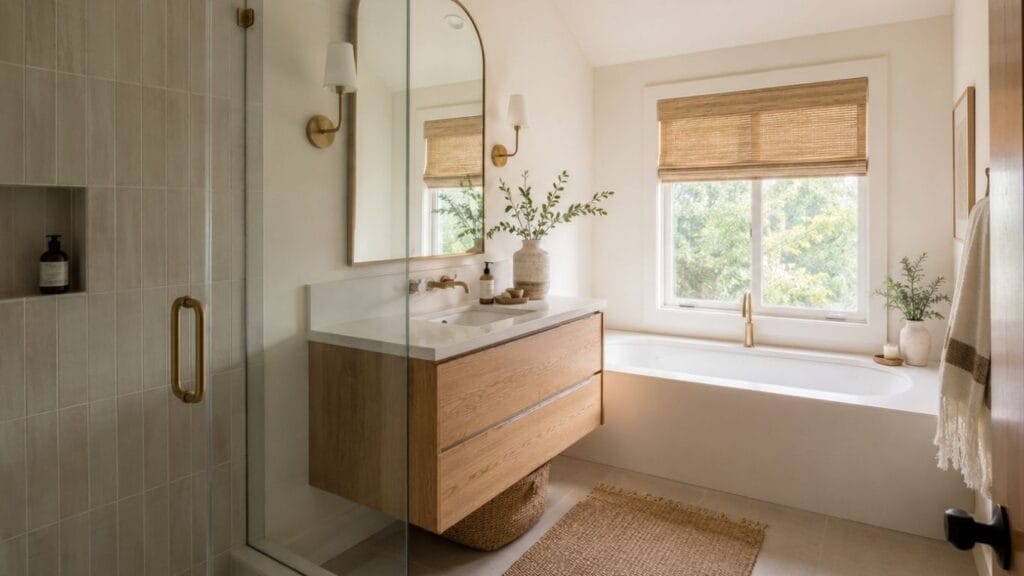
A full bathroom stuffed into a tight footprint feels impossible until you see the layout tricks that make it work. These tiny full bathroom ideas prove a tub, a vanity, and real storage fit in a space smaller than most walk-in closets. Every idea below comes with a real measurement or material, so you know exactly what to ask for at the tile shop.
Smart Corner Layout Wins
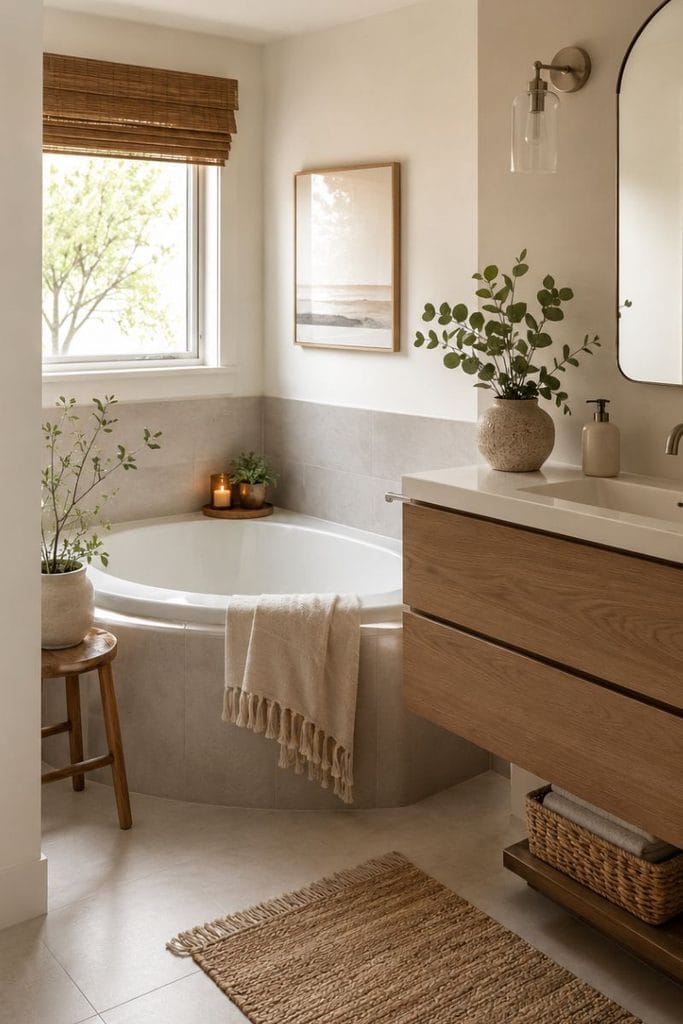
Tiny full bathroom ideas live or die on the layout, and the trick is pushing the tub into a corner instead of centering it. A 48-inch corner tub frees up a full three feet of walking space near the door. Angle the vanity across from it instead of against the same wall, and the whole room reads open instead of cramped. Skip a swinging door here too. A pocket door slides into the wall and hands back roughly six square feet you’d otherwise lose to door clearance.
Minimalist Style, Maximum Space
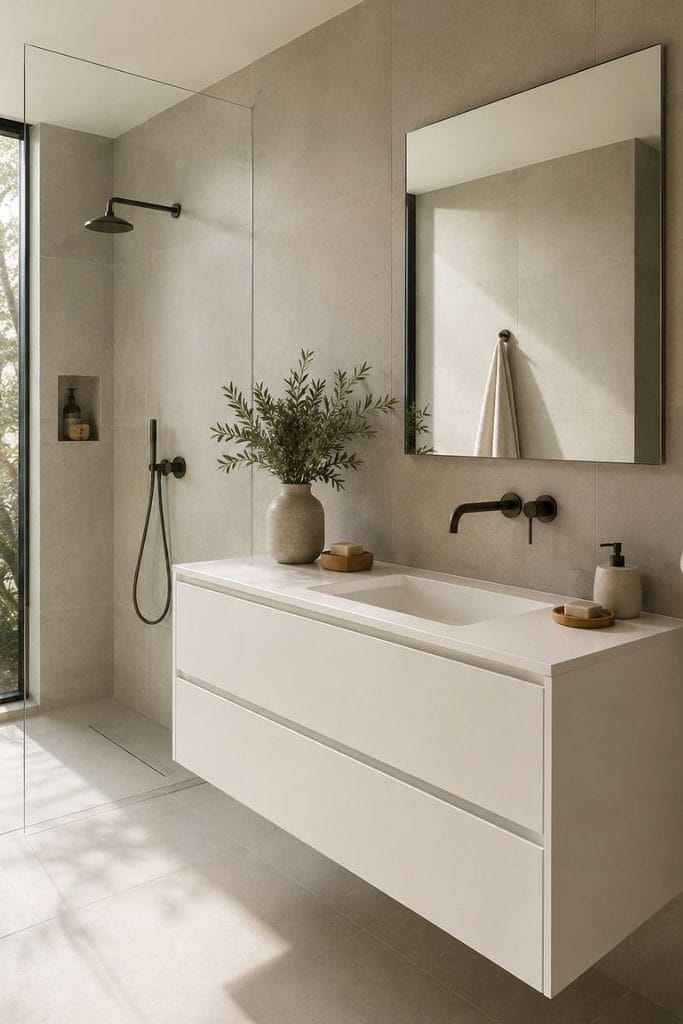
A minimalist bathroom leans on one hero material instead of five competing ones. Large-format 24×24 inch porcelain tile in a soft greige runs floor to shower wall with no grout lines breaking up the sightline, which tricks the eye into reading the room as bigger than it is. Swap a bulky vanity cabinet for a wall-mounted floating one in matte white, leaving the floor visible underneath. This same restraint shows up in these small bathroom design ideas for 2026, where fewer materials consistently beat more of them.
With a Soaking Tub That Fits
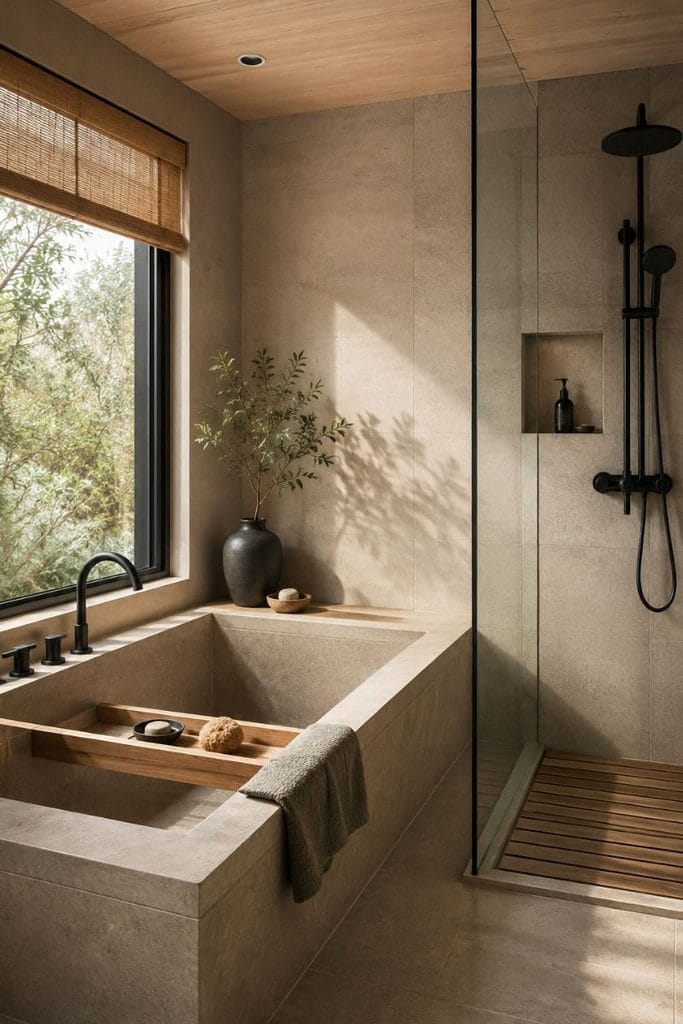
A full bathroom without a tub barely counts as a full bathroom, so the goal is finding one built for tight footprints. A 54-inch Japanese-style soaking tub sits deeper than it is long, giving a proper soak without eating the six feet a standard tub needs. Pair it with a fixed glass shower panel instead of a full enclosure, so the tub and shower share one wet zone. Anyone rethinking a full remodel around this layout should look at these bathroom remodel ideas before ordering the tub.
Farmhouse Charm in a Small Footprint
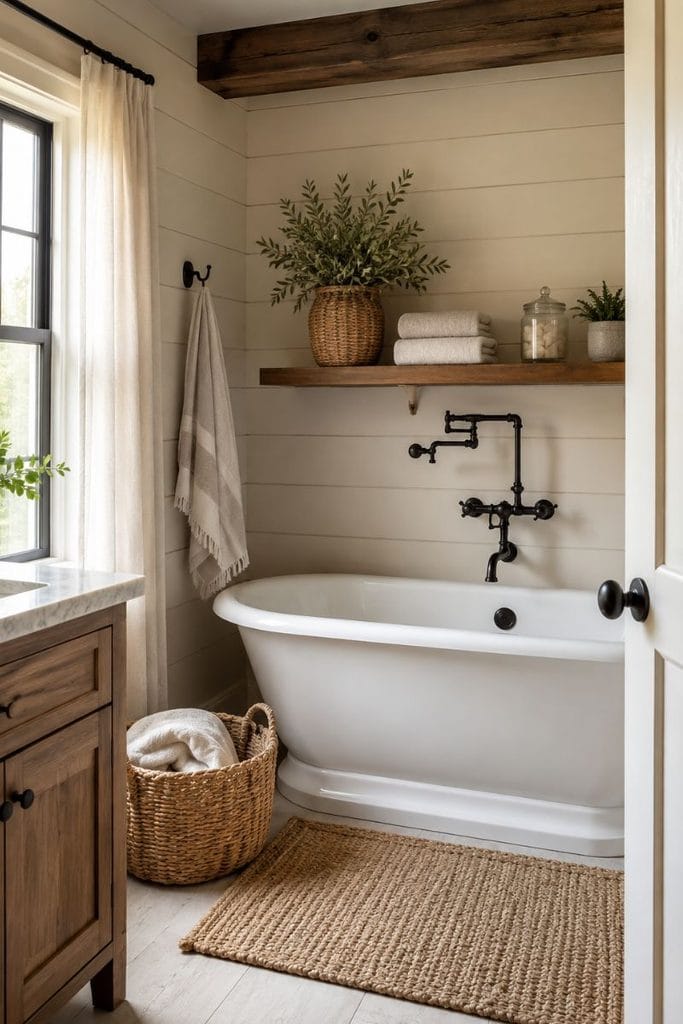
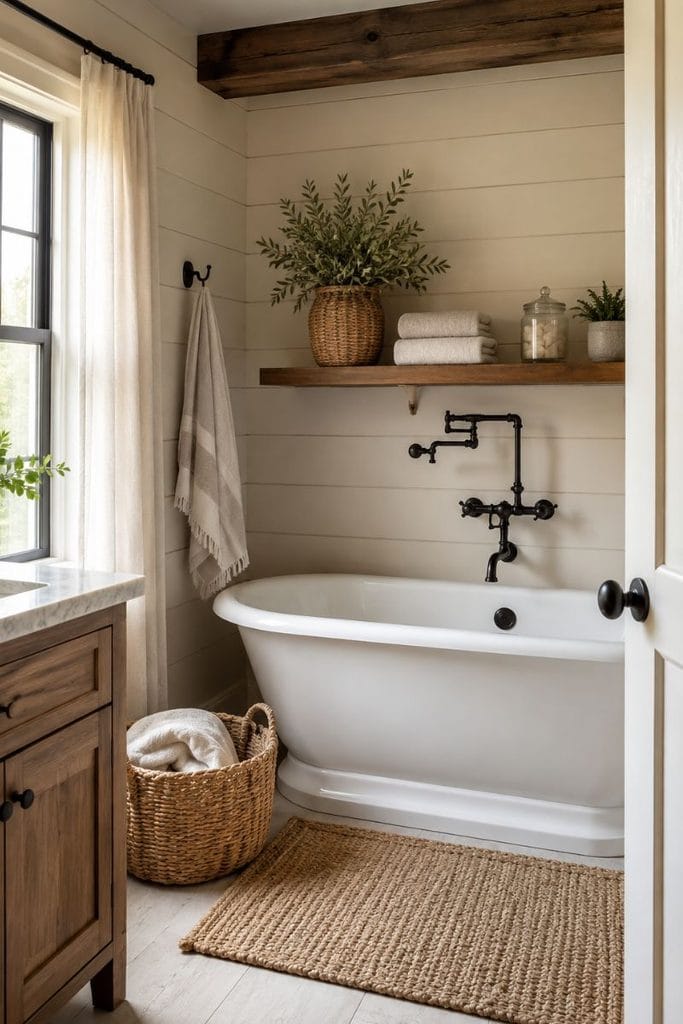
Farmhouse tiny full bathroom ideas rely on warmth instead of square footage. Shiplap in a warm white, painted up to a 36-inch chair rail height, keeps the lower half textured while the upper wall stays plain and light-reflecting. A black iron pot filler faucet over the sink and a woven jute bath mat pull in the farmhouse note without adding a single extra inch of clutter. Open shelving here beats closed cabinets, since it keeps the eye moving past the walls instead of stopping at a bulky door front.
Modern Style, Sharp Lines
Modern tiny full bathrooms lean on straight lines and a tight, two-tone palette. Charcoal gray subway tile on the shower wall, stopped at a crisp 90-degree edge, pairs against a plain white wall on the vanity side. A frameless glass shower door, rather than a framed one, removes the visual clutter of metal edging entirely. The same sharp restraint carries through in these black and white bathroom ideas, where contrast does the heavy lifting instead of extra furniture.
DIY Upgrades That Don’t Need a Contractor
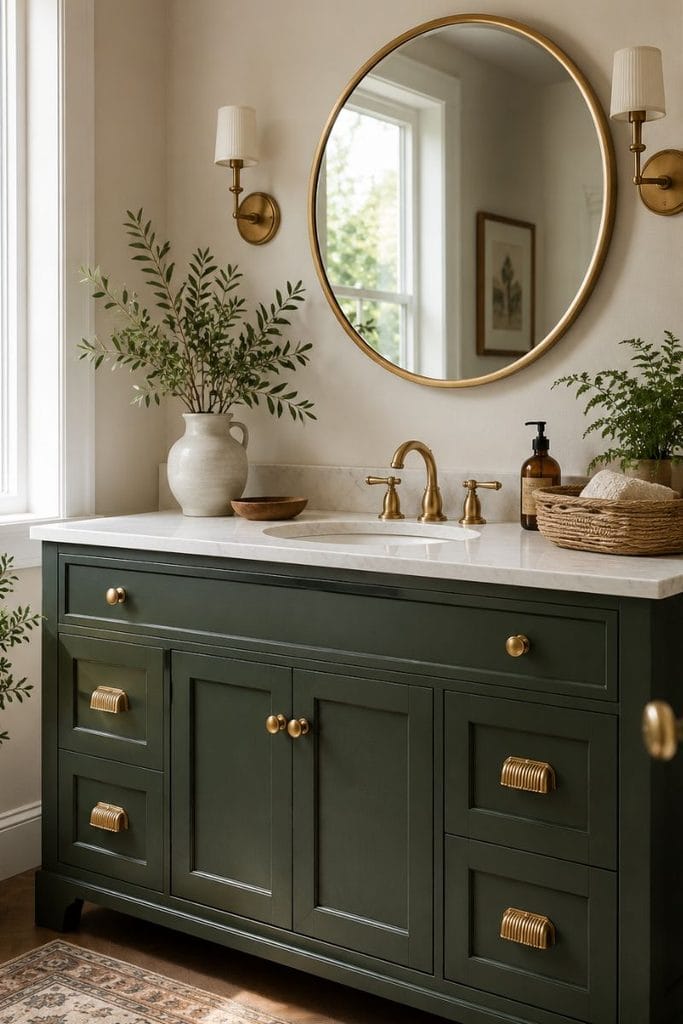
Tiny full bathroom ideas don’t always need a full remodel budget. Painting the vanity cabinet a deep forest green with a $30 quart of cabinet-grade paint changes the whole room in an afternoon. Swap the builder-grade mirror for a $60 brass-framed round one, and replace flat cabinet knobs with fluted brass pulls for under $20 total. Anyone building out a weekend project list should pair this section with these cheap and easy guest bathroom updates for more low-cost swaps.
With Laundry Tucked Right In
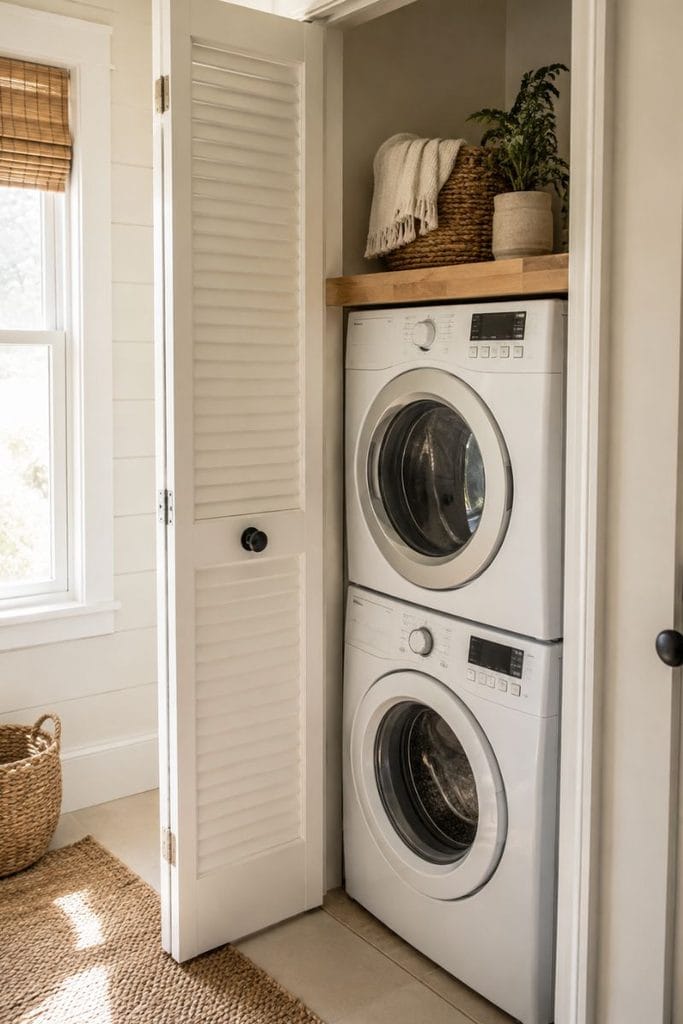
Fitting a stacked washer and dryer into a full bathroom sounds tight, but a 27-inch stacked unit tucked behind a bifold louvered door solves it. Position the unit across from the vanity rather than beside the tub, so steam and splash stay away from the machines. A butcher block counter laid over the top of the units adds a folding surface that doubles as extra vanity space. For everything else that needs a home nearby, these bathroom storage ideas cover shelving that works around tight corners like this one.
Green Color Palette for Depth
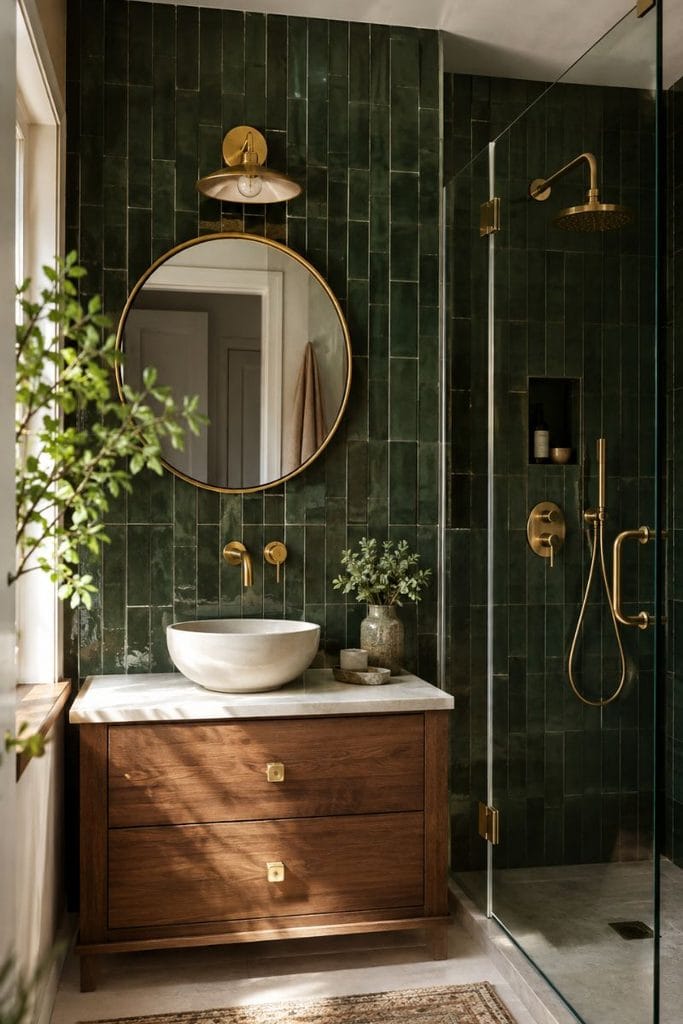
A saturated color does more for a tiny room than a safe neutral ever will. Hunter green tile, carried floor to ceiling on the shower wall, removes the visual stopping point where tile usually ends and paint begins. Brass fixtures against that green read warm rather than cold, and a single round mirror with a brass frame ties the two finishes together. Anyone styling the counter around this palette should check these bathroom vanity makeup counter ideas for pieces that hold up against a bold wall color.
Designer Secret: Carrying one tile or paint color all the way to the ceiling in a tiny full bathroom removes the horizontal line that makes a room look short and boxed in.
Traditional Style Without the Bulk
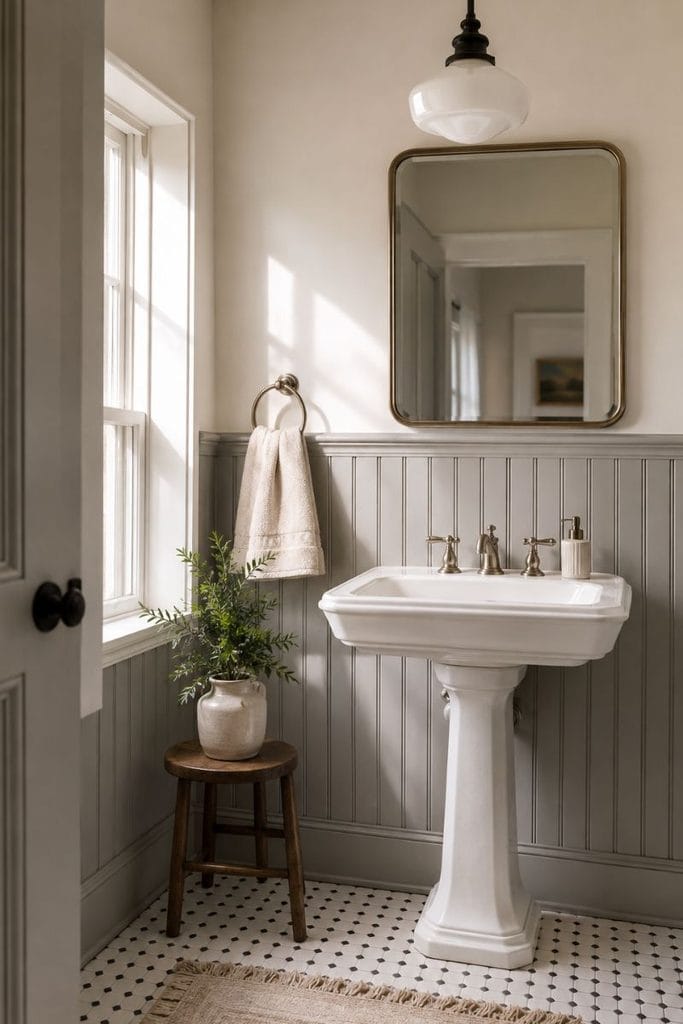
Traditional tiny full bathroom ideas skip ornate trim in favor of one classic detail done well. A beadboard wainscoting panel at 32 inches high, painted soft dove gray, gives the room a period feel without adding depth to the walls. Pair it with a pedestal sink instead of a vanity cabinet, since the open legs keep floor space visually clear. A single schoolhouse-style glass pendant over the sink finishes the look without needing a full lighting plan.
Very Tiny Layout, Full Function
Even a bathroom under 40 square feet fits a full tub, toilet, and sink with the right order of operations. Place the toilet against the shortest wall first, since it needs the least side clearance at just 15 inches from center. Run the vanity next to it at a shallow 18-inch depth instead of the standard 21, and finish with the tub along the back wall. These same space-stretching moves show up across these small bathroom organization ideas, which focus on function first in rooms this size.
What counts as a tiny full bathroom?
Most tiny full bathroom ideas apply to rooms between 35 and 45 square feet that still fit a toilet, sink, and either a tub or shower, unlike a half bath, which skips the bathing fixture entirely.
Do tiny full bathrooms need a tub, or is a shower enough?
A shower alone still counts as a full bathroom as long as the toilet and sink are present, though a compact soaking tub or a tub-shower combo adds resale value in most US and UK markets.
What’s the cheapest way to update a tiny full bathroom?
Paint, hardware swaps, and a new mirror change the room for under $150, and pairing that with a stacked laundry unit or better shelving stretches the same footprint even further.
How do I make a tiny full bathroom look bigger without renovating?
Carrying one tile or paint color floor to ceiling, choosing a floating vanity over a floor cabinet, and swapping a framed shower door for a frameless one all make the room read larger without moving a single wall.
Whichever layout gets picked, the smallest full bathroom in the house can end up feeling like the one everyone wants to use.
